Kategorien durchsuchen
Entdecken
Fiverr Pro
Deutsch
$
USD



Automatische Übersetzung
Hallo!
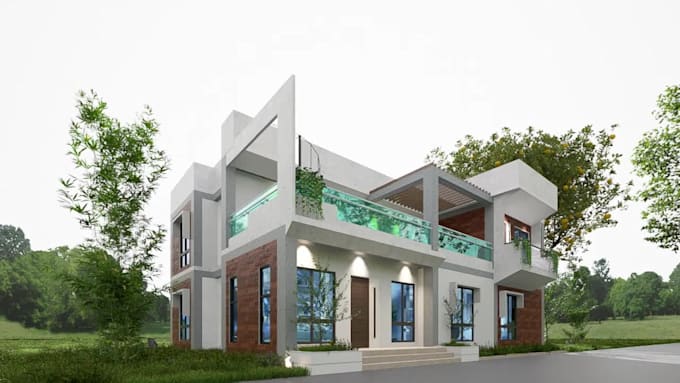
Suchst du nach einer professionellen architektonischen Zeichnung oder einem Modell? Ich bin hier, um zu helfen! Ich biete umfassende Dienstleistungen für 2D-Grundrisse, Ansichten, 3D-Modelle, Renderings, Außen- und Innenansichten sowie elektrische Zeichnungen an.
Was ich anbiete:
.
Warum mich wählen?
Meine Spezialgebiete umfassen:
Kontaktiere mich noch heute, um dein Projekt zu besprechen, und lass uns deine architektonische Vision professionell und effizient umsetzen!
Fiverr überprüft Freelancer in dieser Kategorie nicht. Bitte überprüfe die Qualifikationen und bespreche die Anforderungen vor der Bestellung mit dem Freelancer, einschließlich aller Präferenzen hinsichtlich der Nutzung von KI-Tools.
Architecture,exterior ,interior designer
Sprachen
Automatische Übersetzung
Automatische Übersetzung
Könnten Sie mir bitte etwas über den Projekthintergrund erzählen?
Kannst du mir bitte den Projektbereich mitteilen?