Kategorien durchsuchen
Entdecken
Fiverr Pro
Deutsch
$
USD

Level 2
An Architecture Design Studio with a team of Professional Architects
Kompetenzen
Meine Dienstleistungen
Möchtest du auf Stundenbasis arbeiten?
Erzähle Tolu O., was du brauchst.
15 $
/
StundeCabinet Design Specialist
KAZ Development Group • Teilzeit
Jun 2024 - Present • 2 yrs 4 mos
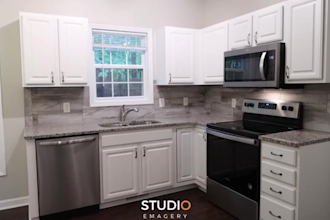
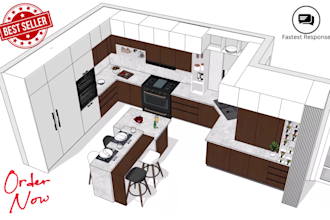
I work as a cabinetry designer specializing in functional and aesthetically refined kitchen and storage solutions for residential projects. My role focuses on designing custom cabinetry layouts that balance practicality, efficient space planning, and modern design. I develop detailed cabinet layouts, technical drawings, and 3D visualizations that guide fabrication and installation. I collaborate closely with builders and project teams to ensure that each design is buildable, cost-efficient, and aligned with the overall architectural concept of the home. Key responsibilities include designing custom kitchen cabinetry, wardrobe systems, and built-in storage tailored to each client’s lifestyle and spatial needs. Achievements and expertise include: • Designing optimized kitchen layouts that improve workflow and maximize storage space • Producing detailed cabinetry drawings and 3D visualizations for client presentations and approvals • Supporting construction teams with clear, fabrication-ready documentation • Delivering modern and functional kitchen solutions that integrate seamlessly with interior architecture
| (93) | ||
| (7) | ||
| (4) | ||
| (2) | ||
| (0) |

seth_anglin

Vereinigte Staaten
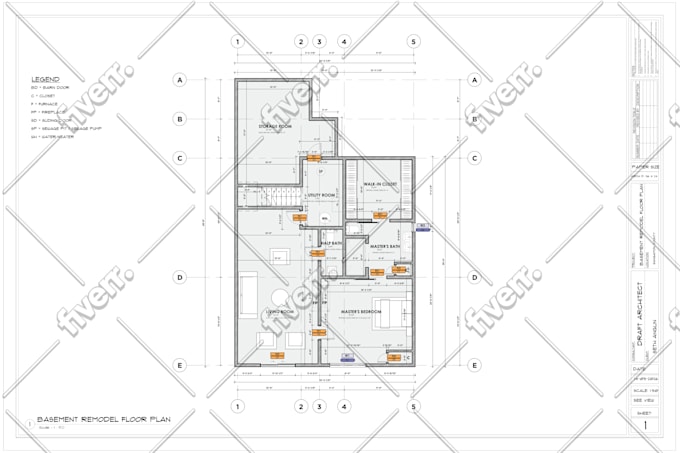
Tolu and team, did a great job! Even afterwards I asked for some edits and they went above and beyond to ensure I’m able to get my permits approved.
matthewbrenn747
Vereinigte Staaten
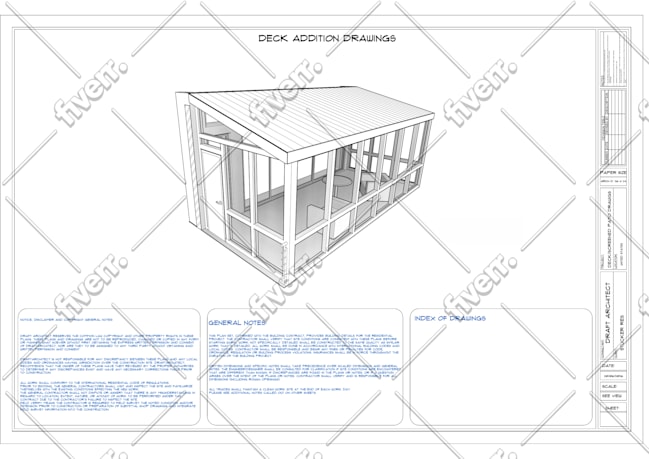
Tolu O. did a fantastic job taking my concepts and turning them into the right visuals for wife to approve and more importantly be able to share our vision with the construction contractor. Tolu was easy to work with and asked the right probing questions to make sure that I got what I needed in the...
Antwort des Freelancers

faizulkhalid

Malaysia
The final result was closer to my expectations. Communication was good, and the freelancer was willing to make revisions when needed. Overall, a satisfactory experience.
Antwort des Freelancers
sjohnston1970
Vereinigte Staaten
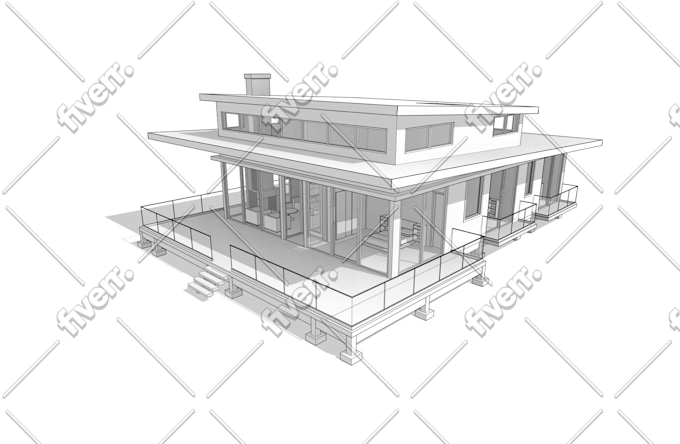
I couldn’t be happier with the cabin blueprints! Tolu delivered professional, high-quality work that captured my vision. His clear communication, flexibility with revisions, and true professionalism made the entire process smooth and enjoyable. The end product is outstanding. Highly recommend!
Antwort des Freelancers

greytful19
Vereinigte Staaten
Swift turnaround time, professional results, and amazing price I’m a repeat customer and 100000% sure it will not be my last
Antwort des Freelancers