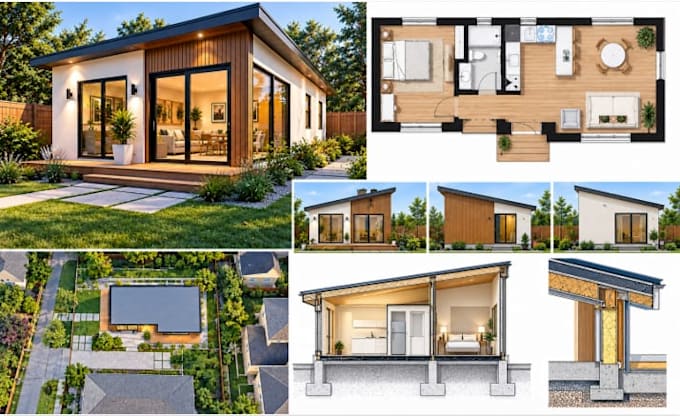
ADU construction drawings site plans elevations and detailed floor plans
Vereinigte Staaten
Englisch, Spanisch, Deutsch
Einige Informationen werden in englischer Sprache angezeigt.
Über mich
I am John Steven, an architectural design specialist providing professional floor plans 2D floor plans residential floor plans house plans architectural drawings, and detailed floor plan drafting, I create custom home layouts modern house plans, apartment duplex townhouse basement garage, and multifamily floor plans using AutoCAD and Revit, I also specialize in ADU plans ADU floor plans, ADU architectural drawings ADU site plans elevations garage conversion ADU designs and construction drawings tailored to your project requirements.... Mehr lesen