Kategorien durchsuchen
Entdecken
Fiverr Pro
Deutsch
$
USD


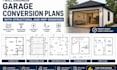
Looking to convert your garage into a functional living space? I provide complete, permit-ready garage conversion plans tailored to your local building codes and project requirements.
As an experienced architectural and structural design professional, I deliver accurate and high-quality drawing packages for homeowners, contractors, real estate investors, and developers.
What You'll Receive
Why Choose Me?
Whether you're converting your garage into an ADU, guest suite, home office, rental unit, gym, or studio, I'll provide professionally engineered plans that help streamline your permit and construction process.
Contact me before placing an order.
Fiverr überprüft Freelancer in dieser Kategorie nicht. Bitte überprüfe die Qualifikationen und bespreche die Anforderungen vor der Bestellung mit dem Freelancer, einschließlich aller Präferenzen hinsichtlich der Nutzung von KI-Tools.
Engr Steven
Sprachen
