Kategorien durchsuchen
Entdecken
Fiverr Pro
Deutsch
$
USD

Fire Safety and Property Compliance Specialist
Kompetenzen
Meine Dienstleistungen
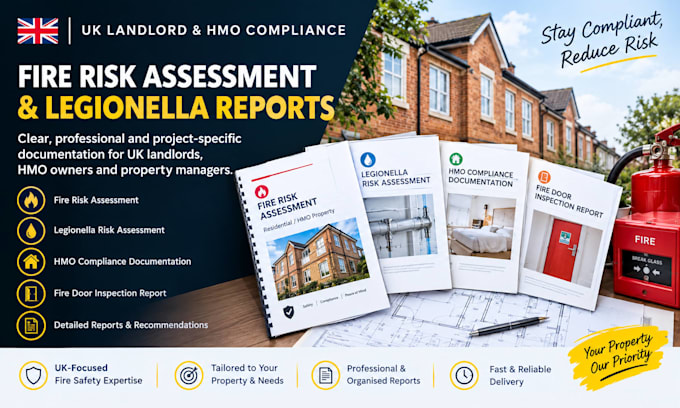
Property Compliance Specialist
Property • Freiberufler
Jul 2026 - Present • 2 mos
Provide documentation and reporting support for landlords, HMO properties and property owners. Services include HMO compliance documentation, fire risk assessment reports and Legionella risk assessment reports. Prepare clear, structured and professional documents based on supplied property information and project requirements, with attention to detail and practical presentation.
Fire Safety Drawing Specialist
Safety • Freiberufler
Jun 2026 - Present • 3 mos
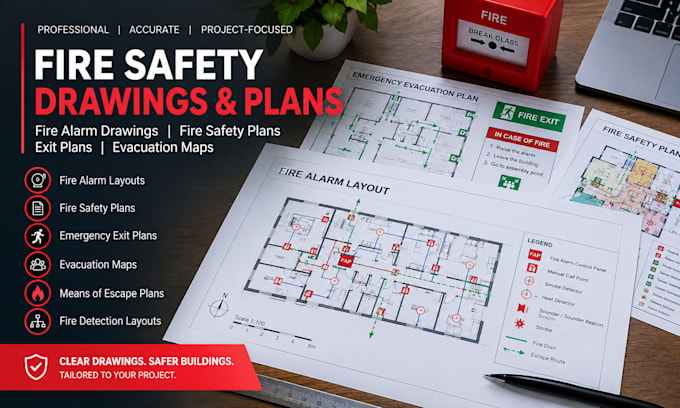
Create detailed fire alarm drawings, fire safety plans, evacuation layouts and technical floor-plan documentation. Develop clear and organised drawings showing fire alarm devices, exit routes, fire safety equipment and relevant safety information. Work from architectural drawings, existing floor plans, sketches and marked-up plans to produce professional project-specific documentation.

Fire Safety & Evacuation Plan Specialist
Fire Department Websites & Recruitment Tools • Freiberufler
Apr 2026 - Present • 5 mos
Prepare professional fire escape plans, egress plans, emergency evacuation maps, fire routes and exit plans for residential and commercial properties. Create clear safety layouts with escape routes, fire exits, directional arrows, “You Are Here” markers, emergency equipment and safety legends based on supplied building plans and project requirements.
