Einige Informationen werden in englischer Sprache angezeigt.
Über mich
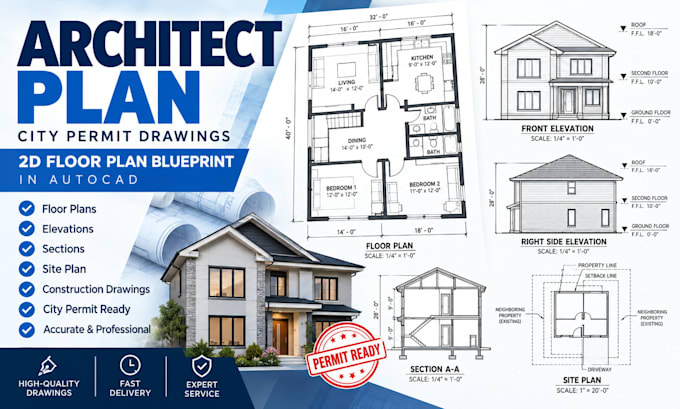
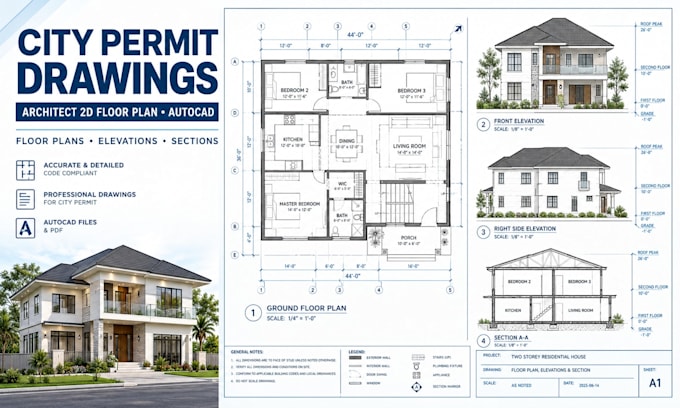
Hi, I'm Steffen Kohler, an architectural designer and CAD specialist creating accurate floor plans, architectural drawings, 3D models, and realistic renderings. I transform sketches, PDFs, measurements, and ideas into professional designs for homes, renovations, apartments, offices, restaurants, and commercial spaces. My services include AutoCAD drafting, construction drawings, elevations, sections, SketchUp, Revit, interior/exterior design, construction drawings, and 3D visualization.
MESSAGE ME NOW TO GET STARTED.... Mehr lesen