Kategorien durchsuchen
Entdecken
Fiverr Pro
Deutsch
$
USD


Automatische Übersetzung
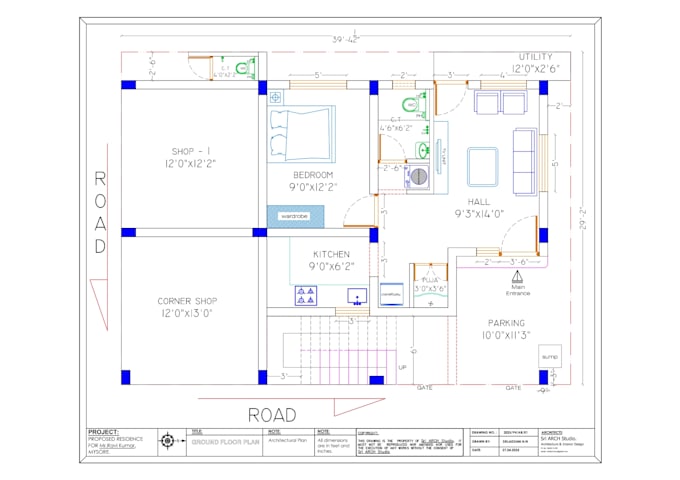
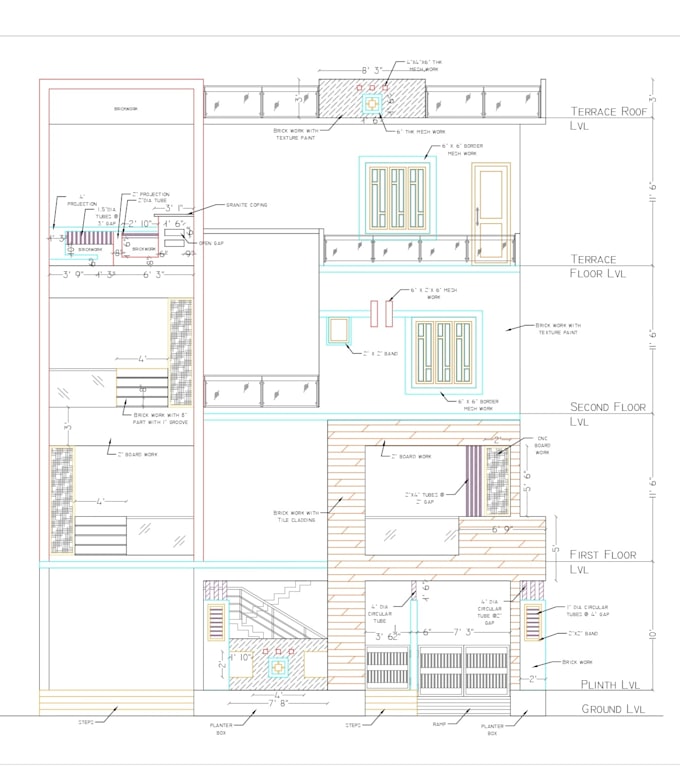
Hallo. Ich werde professionelle und präzise architektonische 2D-CAD-Zeichnungen mit AutoCAD anfertigen.
Wenn du saubere, gut organisierte Grundrisse oder architektonische Zeichnungen aus Skizzen, PDFs, Bildern oder Referenzdateien brauchst, bin ich hier, um zu helfen.
Mit einem starken Hintergrund im Bauentwurf und in der Erstellung von Zeichnungen lege ich Wert auf Klarheit, Genauigkeit und richtige Detailierung, damit deine Zeichnungen bereit für Präsentationen, Einreichungen oder weitere Entwicklungen sind.
Angebotene Leistungen:
Was du erwarten kannst:
Bitte kontaktiere mich vor großen oder komplexen Aufträgen, damit wir den Projektumfang besprechen und eine reibungslose Lieferung gewährleisten können.
Ich freue mich auf die Zusammenarbeit mit dir.
Fiverr überprüft Freelancer in dieser Kategorie nicht. Bitte überprüfe die Qualifikationen und bespreche die Anforderungen vor der Bestellung mit dem Freelancer, einschließlich aller Präferenzen hinsichtlich der Nutzung von KI-Tools.
Architectural CAD Designer I SketchUp 3D Modeler
Sprachen
Automatische Übersetzung
Automatische Übersetzung
Was brauchen Sie, um das Projekt zu starten?
Bitte sende eine klare Skizze, PDF, Referenzbild, Handzeichnung oder Maße mit korrekten Messungen. Je genauer die Eingaben, desto besser das Endergebnis.
Bieten Sie 3D-Modellierung oder Rendering an?
Dieses Gig konzentriert sich auf professionelle 2D-Architektur-CAD-Zeichnungen. Wenn du 3D-Modellierung oder Rendering brauchst, kontaktiere mich bitte vor der Bestellung.
Sind die Zeichnungen für die Baugenehmigung geeignet?
Ich biete präzise und professionelle architektonische Entwurfsleistungen an. Die Anforderungen für die Genehmigung durch die örtlichen Behörden variieren jedoch je nach Region. Bitte prüfe deine lokalen Vorschriften vor der Einreichung.
Kannst du bestehende Pläne modifizieren oder neu zeichnen?
Ja. Ich kann bestehende Grundrisse aus PDFs, Skizzen oder alten CAD-Dateien bearbeiten, überarbeiten oder neu zeichnen.
Was, wenn mein Projekt größer ist als die Paketgröße?
Bitte kontaktiere mich vor der Bestellung für große oder komplexe Projekte. Ich erstelle ein individuelles Angebot basierend auf Umfang und Anforderungen.