s
sophia_thomps1

sophia

@sophia_thomps1

Architectural design and permit ready construction documents

Vereinigte Staaten
Englisch
Einige Informationen werden in englischer Sprache angezeigt.
Über mich
Our architectural team delivers professional residential and commercial design, drafting, and construction documentation for projects across the United States. We develop floor plans, elevations, sections, details, space planning, renovation drawings, ADU plans, tenant improvement layouts, and coordinated permit-ready construction documents. Every project is developed around applicable building codes, zoning requirements, and local jurisdiction requirements. From concept development to municipal review, our team provides accurate AutoCAD and Revit documentation for a smooth build approval.... Mehr lesen

Kompetenzen

s
sophia_thomps1
sophia
offline • 

Meine Dienstleistungen

2D-Zeichnungen & Grundrisse
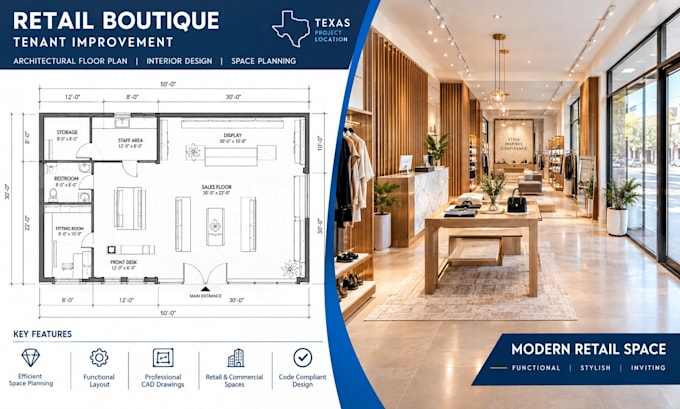
I will design tenant improvement architectural drawings for texas building permit
2D-Zeichnungen & Grundrisse
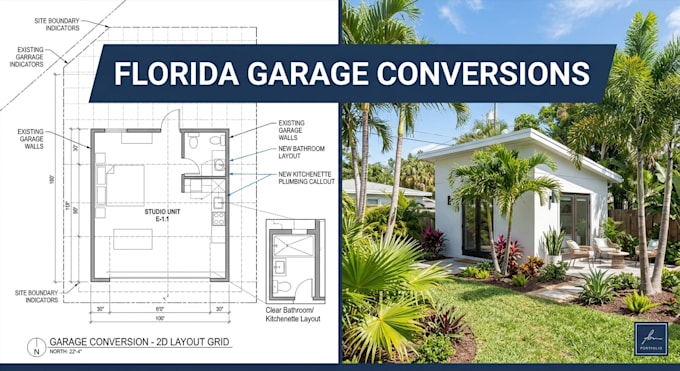
I will create florida architectural floor plans site layout garage conversion permit

Arbeitserfahrung

Elite Architectural Design & Space Planning Studio

Design Works Engineering

Feb 2021 - Present • 5 yrs 8 mos

Architectural drafting, construction documents, renovations, ADU design, tenant improvements, code-compliant building plans.