Kategorien durchsuchen
Deutsch
$
USD
Verbinden Sie sich mit Ihrer KI

AutoCAD Draftsman, Permit Drawings, 2D Floor Plans
Kompetenzen
Meine Dienstleistungen


AutoCAD Draftsman & Architectural Designer
Upwork • Freiberufler
May 2025 - Present • 1 yr 6 mos
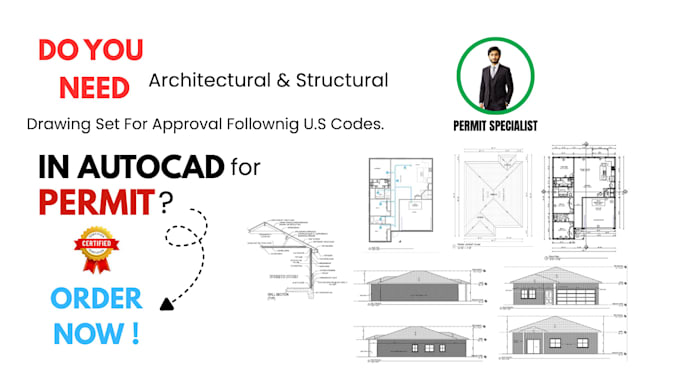
I have worked on a variety of residential and commercial drafting projects, creating accurate and professional AutoCAD drawings based on client requirements, sketches, PDFs, and reference files. My work includes 2D floor plans, architectural blueprints, permit drawings, MEP and HVAC layouts, construction drawings, drawing revisions, and PDF-to-AutoCAD conversion. I focus on producing clean, well-organized, and detailed drawings with accurate dimensions and professional presentation. I always aim to understand project requirements clearly and deliver reliable CAD solutions that are practical, precise, and ready for the next stage of the project.
