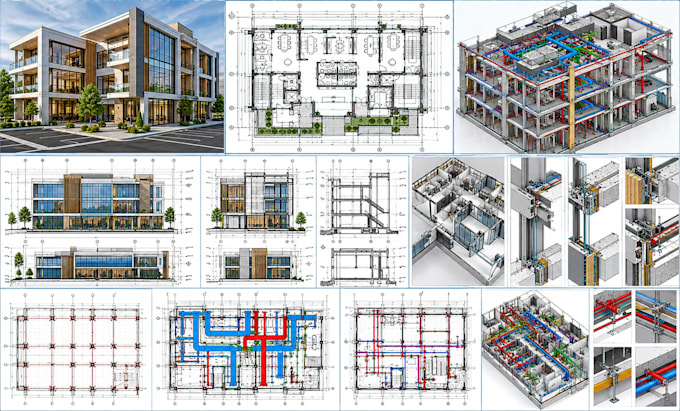
BIM AND ARCHITECTURAL DESIGN FLOOR PLANS ELEVATIONS MEP PLANS 3D MODELS
Vereinigte Staaten
Englisch, Spanisch, Französisch
Einige Informationen werden in englischer Sprache angezeigt.
Über mich
I am a BIM and architectural design specialist providing professional Revit modeling, CAD drafting, and coordinated building documentation. I create detailed floor plans, elevations, sections, 3D models, and construction drawings for residential and commercial projects. My services include architectural BIM, structural modeling, electrical coordination, plumbing layouts, HVAC systems, and MEP plans. Using Revit and AutoCAD, I help architects, engineers, contractors, and developers improve project accuracy and workflow across USA construction markets including Texas, California, and New York.... Mehr lesen