Architect Safi

@smarwat1
5,0(94)

Level 2

Architect, 3D Designer, Floor Plans, Interior and Exterior Designer

Pakistan
Urdu, Englisch
Einige Informationen werden in englischer Sprache angezeigt.
Über mich
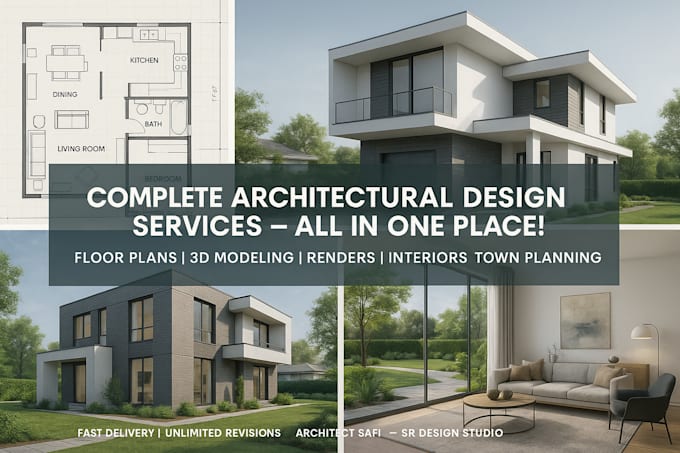
Hello, I’m Safi – an Architect and 3D Visualizer with 10+ years of experience. I specialize in bringing architectural ideas to life, from accurate 2D CAD drawings and floor plans to photorealistic 3D renderings and design presentations. My services cover residential, commercial, and urban projects, delivering fast, professional, and detailed results. With expertise in both design and graphics, I ensure your projects are not only well designed but also visually impactful. Let’s create something exceptional together!... Mehr lesen

Kompetenzen

s
smarwat1
Architect Safi
22 $/Stunde
offline • 
Durchschnittliche Antwortzeit: 1 Stunde

Meine Dienstleistungen

Architekturplanung
I will do any architecture design and drafting services
4,9(41)
2D-Zeichnungen & Grundrisse
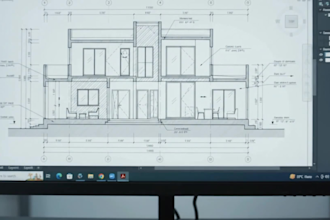
I will design professional and detailed 2d plans in autocad
5,0(20)

Möchtest du auf Stundenbasis arbeiten?

Erzähle Architect Safi, was du brauchst.

22 $

/

Stunde

Portfolio

Arbeitserfahrung

Principal Architect

SR Design Studio • Selbstständig

Jan 2020 - Present • 6 yrs 8 mos

I founded and currently manage a design hub where I provide professional architectural design and visualization services. My work includes both on-site projects and collaborations with international online clients. I have experience working across multiple design scales, including landscape design, interior design, exterior architectural development, technical drawings, and urban planning. In addition to architectural services, my team also specializes in architectural visualization and graphic design. We have successfully completed numerous projects focused on high-quality visual presentations, renderings, and graphic design solutions for clients across different platforms.

Junior Architect

ZA Projects • Vollzeit

Dec 2017 - Dec 2019 • 2 yrs

I worked In ZA Projects, DHA PHase 2, J-Block, Lahore asjunior architect focused on handling basic designs and drawings of various residential projects. I Worked on 2d and 3d using Autocad, Sketchup and VRAY.

94 Bewertungen
5,0

(92)
(1)
(0)
(0)
(1)
Zusammensetzung der Bewertung
  • Kommunikation
    5
  • Qualität der Lieferung
    5
  • Preis-Leistungs-Verhältnis der Lieferung
    5
1–5 von 94 Bewertungen
Sortieren nach:
Am relevantesten
    T
    image-docs

    tabualawa

    FJ

    Fidschi

    Laufende Zusammenarbeit
    5

    Pro active in communication and got things done quickly too. Very easy to work with and worth the money! you wont regret getting him

    50 $-100 $

    Preis

    3 Tagen

    Dauer

    gig

    2D-Zeichnungen & Grundrisse

    Hilfreich?
    Ja
    Nein
    O

    omid7861

    US

    Vereinigte Staaten

    Laufende Zusammenarbeit
    5

    Did a great job designing my backyard. Went above and beyond. Would highly use again!

    50 $-100 $

    Preis

    11 Tagen

    Dauer

    gig

    3D-Modellierung & Rendering

    Hilfreich?
    Ja
    Nein
    J

    justin75071_tot

    US

    Vereinigte Staaten

    5

    I will use Safi on future projects as well as the ongoing current. Responsive, professional, and knowledgeable!!

    50 $-100 $

    Preis

    4 Tagen

    Dauer

    gig

    2D-Zeichnungen & Grundrisse

    Hilfreich?
    Ja
    Nein
    T
    image-docs

    tabualawa

    FJ

    Fidschi

    Laufende Zusammenarbeit
    5

    Love working with Safi, listens to everything I note

    50 $-100 $

    Preis

    7 Tagen

    Dauer

    gig

    Architekturplanung

    Hilfreich?
    Ja
    Nein
    S

    senad_osmanovic

    CH

    Schweiz

    Laufende Zusammenarbeit
    4

    Preis Leistung stimmt

    100 $-200 $

    Preis

    7 Tagen

    Dauer

    gig

    Architekturplanung

    Hilfreich?
    Ja
    Nein