Kategorien durchsuchen
Entdecken
Fiverr Pro
Deutsch
$
USD
Drafting, Designing, Analysis, Mapping and Estimation Expert
Level 1
Hat bestimmte Leistungskriterien erfüllt und zeigt großes Potenzial auf dem Marktplatz.
Are you looking to build a deck, patio, garage or porch for your home?
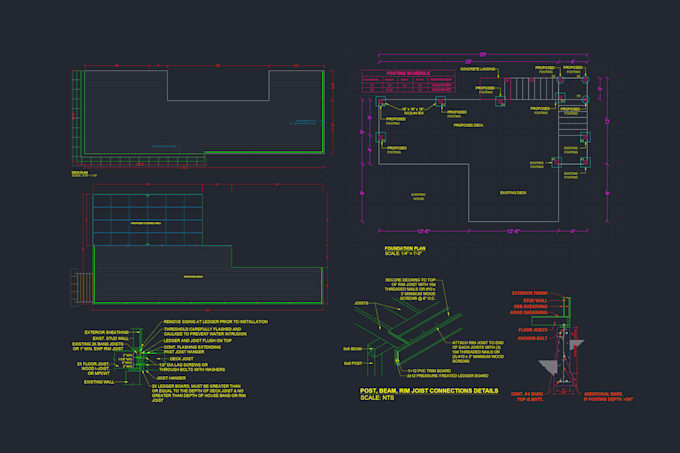
I have completed multiple deck projects and can provide a complete permit-ready drawing package, including the deck plan, framing plan, elevations, and detailed drawings required for city permit approval.
I am a Civil Engineer Shahid. I have experience working in consulting firms and government on a variety of residential, commercial and municipal building. I will do a high quality detailed 2D/3D deck plans, elevations and renderings of your sketch/image/pdf with some dimensions. I can also do designs based on local building codes and provide the calculations for your permit drawings.
I WILL PREPARE PERMIT PLANS FOR:
Every addition and remodeling project is unique. Discuss your project with me for a customized offer according to your needs.


Projektumfang:
Haus
Gebäudetyp:
Wohnen
•
Büro & Arbeitsbereich
•
Infrastruktur
Material-Spezialität:
Zement
•
Holz
Bitte informiere den Freelancer über alle Präferenzen oder Bedenken in Bezug auf den Einsatz von KI-Tools bei der Ausführung und/oder Lieferung deines Auftrags.