Kategorien durchsuchen
Deutsch
$
USD
Deine KI mit Fiverr verbinden



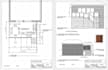
Need deck permit drawings for a new deck, deck addition, patio, or porch project?
I will prepare clear, detailed deck plans and architectural drawings based on your project requirements, measurements, sketches, and local permit submission guidelines.
MY SERVICES INCLUDE:
WHAT YOU CAN EXPECT:
Whether you are planning a new backyard deck, replacing an existing structure, or preparing drawings for a permit application, I will work from your requirements to produce the agreed drawing set.
READY TO GET STARTED?
Send me your project measurements, sketches, property information, and the drawing requirements provided by your local building department.
Let's get your deck project properly documented.
Fiverr überprüft Freelancer in dieser Kategorie nicht. Bitte überprüfe die Qualifikationen und bespreche die Anforderungen vor der Bestellung mit dem Freelancer, einschließlich aller Präferenzen hinsichtlich der Nutzung von KI-Tools.
Architectural Drafting and Industrial Design Specialist
Sprachen
Can you prepare drawings for a building permit application?
I can prepare the agreed drawing package based on your project information and stated submission requirements. Approval depends on the local authority and project-specific requirements.
Can you work from a hand-drawn sketch?
Yes. Send a clear sketch with measurements. I will review it first to confirm whether there is enough information to proceed.
Do you provide patio and porch plans?
Yes. Patio and porch drawing services are available. Contact me with the project details so I can confirm the scope.
Can you include framing, stairs, railings, and footing details?
These details can be included when required, supported by the available information, and agreed upon before ordering.
Will I receive editable CAD files?
Editable CAD files are included only in packages where specified or in a confirmed custom offer.


