s
shubhpatel0013

CADbyShubh

@shubhpatel0013

Architectural CAD Drafter, AutoCAD, Revit, Sketchup, photoshop, D5 rendering

Indien
Englisch, Marathi, Hindi
Einige Informationen werden in englischer Sprache angezeigt.
Über mich
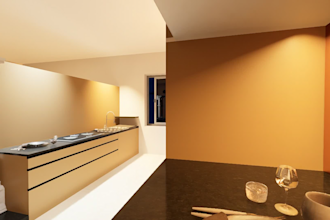
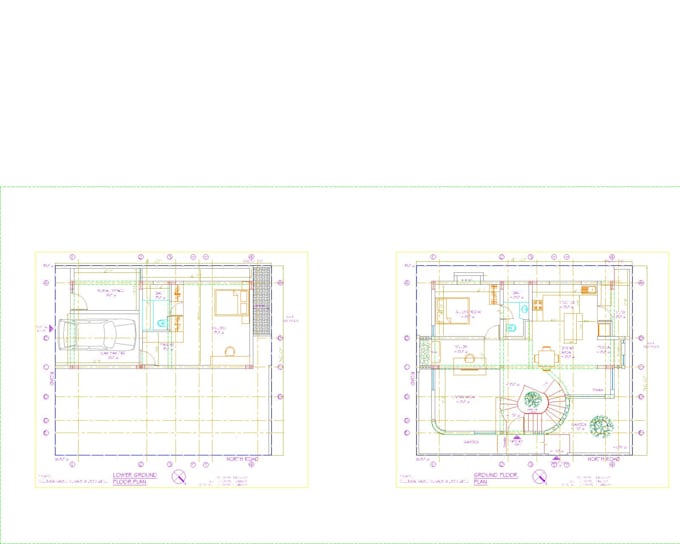
Hello! I am an architectural drafting specialist, BIM modeling expert, and architectural visualization artist skilled in AutoCAD, SketchUp, Revit, Photoshop rendering, and D5 rendering. I provide clean, accurate, and professional drawings and visual presentations for residential, commercial, and industrial projects. My services include: • AutoCAD 2D drafting • Floor plans, elevations, and sections • PDF/Image to AutoCAD conversion • Hand sketch to CAD conversion • Site plans and layout plans • SketchUp 3D modeling • Revit BIM modeling • Photoshop rendering • D5 rendering... Mehr lesen

Kompetenzen

s
shubhpatel0013
CADbyShubh
offline • 
Durchschnittliche Antwortzeit: 2 Stunden

Meine Dienstleistungen

2D-Zeichnungen & Grundrisse
I will create professional autocad floor plans, elevations and sections
2D-Zeichnungen & Grundrisse
I will convert PDF to jpg or hand sketch to autocad dwg

Portfolio

Arbeitserfahrung

Tesco

ARCHITECTURE

Tesco • Vollzeit

Jun 2025 - Nov 20255 mos

I have worked as an intern at studio bhoomi, Jaisim fountainhead under master architect AR. Krishnarao Jaisim. At this firm I had done all sorts of interior cad drawings and 3D models along with renders for clients. I am currently working as a fresher at dream space architects where i have done all sorts of construction drawings, sanction drawings, architectural planning, and presentation drawings as this firm works for builders and developers.