Einige Informationen werden in englischer Sprache angezeigt.
Über mich
I am associated with:
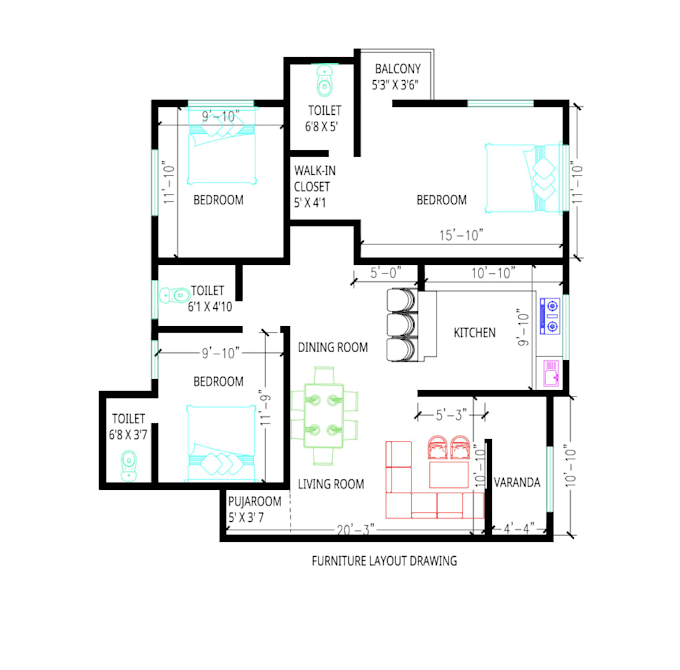
>Building floor plan : 2D CAD drawing of building floor plan with optimised use of space and VASTU compliant.
>Interior 2D : Optimised and efficient arrangement of your home, by placing your FURNITURE, LIGHTS, MODULAR KITCHEN, and what not in 2D LAYOUT.
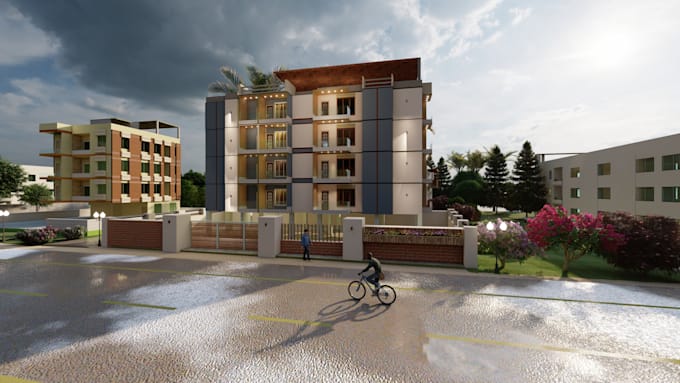
>Interior 3D Visualisation : Live 3D rendered IMAGE & VIDEO of the 2D layout with almost real like representation, for better understanding.
I have worked for many residential project and two commercial project, in both CAD Models & Field Supervisor, with a professional team of DESIGNERS & ENGINEERS.... Mehr lesen