Kategorien durchsuchen
Deutsch
$
USD
Deine KI mit Fiverr verbinden


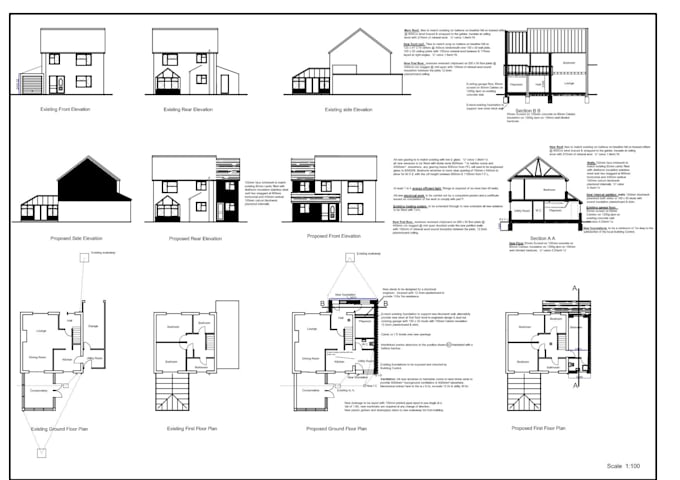
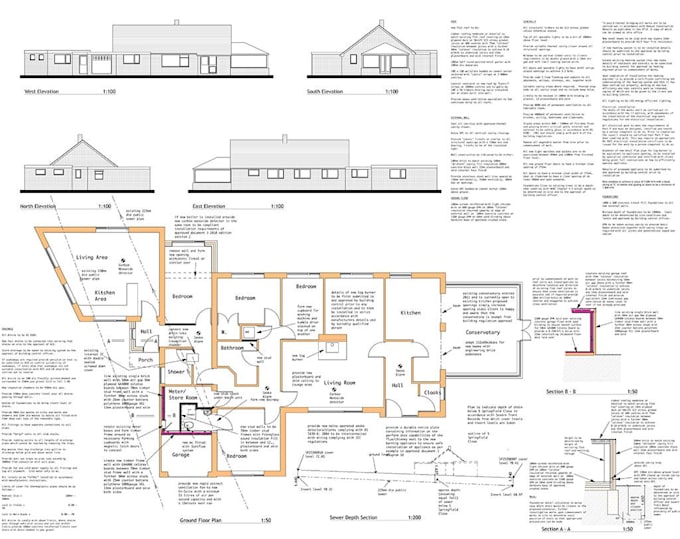
I will provide professional architectural drawing services for house renovations and conversions, helping you turn your project ideas into clear, detailed and well-presented technical drawings.
Working in collaboration with a qualified UK architect or building professional, I can help prepare architectural drawing packages tailored to your project requirements.
MY SERVICES INCLUDE:
WHAT YOU WILL RECEIVE:
IMPORTANT:
Building regulations and approval requirements vary across the UK. Please provide your project location before ordering so the applicable requirements can be established.
Fiverr überprüft Freelancer in dieser Kategorie nicht. Bitte überprüfe die Qualifikationen und bespreche die Anforderungen vor der Bestellung mit dem Freelancer, einschließlich aller Präferenzen hinsichtlich der Nutzung von KI-Tools.
3d interior and exterior
Sprachen
What information do you need to start my project?
I need your property location, existing drawings or measurements, reference photographs, project description and details of the proposed renovation.
Can you prepare drawings for loft and garage conversions?
Yes. I can assist with existing and proposed architectural drawings for loft conversions, garage conversions and other residential alterations.
Do you provide UK building regulations drawings?
Yes. Building regulations drawing packages can be prepared in collaboration with a qualified UK architect or building professional, subject to project scope and review.
Do you provide planning permission drawings?
Planning drawings can be discussed as an additional service depending on your project requirements.
Can you provide editable CAD files?
Yes. Editable CAD files can be included depending on the selected package.
Do your services include building control approval?
No automatic approval is included. Approval is determined by the relevant building control body. Any submission, professional review or sign-off must be agreed separately with the appropriately qualified professional.
Can I contact you before placing an order?
Absolutely! I encourage buyers to contact me first so we can discuss the project scope, requirements, budget and delivery time.