Kategorien durchsuchen
Entdecken
Fiverr Pro
Deutsch
$
USD

Professionally skilled in exterior, interior, and commercial building
Kompetenzen
Meine Dienstleistungen
3D Visualizer
levit de signs
Jun 2025 - Present • 1 yr 3 mos
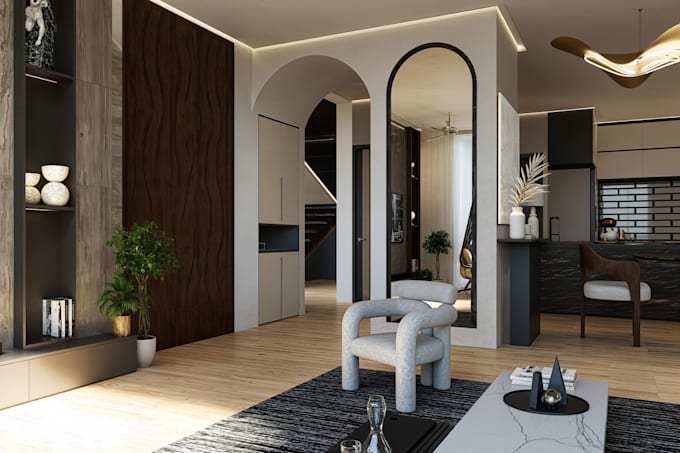
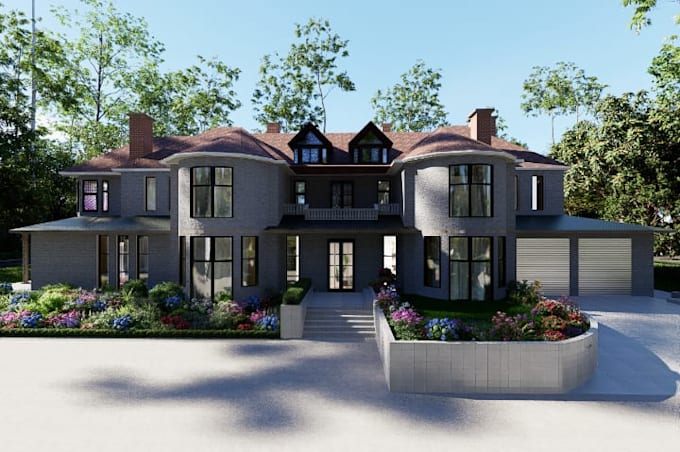
Levit Design Studio provides professional architectural design, interior design, and photorealistic 3D rendering for residential and commercial projects. The focus is on clean layouts, realistic visuals, and buildable design solutions. Services include: Architectural plans & space planning Interior design (kitchens, bathrooms, living spaces) Photorealistic 3D renders (SketchUp, V-Ray, Lumion) Concept development & design refinement Every project is handled with attention to proportions, materials, lighting, and real construction logic. No exaggerated visuals, no fake lighting—just accurate designs clients can trust. Levit Design Studio is for clients who want clear communication, on-time delivery, and professional results, not trial-and-error freelancers.
architect
shams design stedio • Vollzeit
Sep 2023 - Mar 2024 • 6 mos
Architectural Design & 3D Visualization Professional architect specializing in architectural design, interior design, and photorealistic 3D rendering. I create clear, functional layouts and high-quality visuals using SketchUp, revit, and d5 render to help clients visualize projects before construction. I deliver: Architectural plans & space planning Interior design (kitchen, bathroom, residential & commercial) Photorealistic 3D renders Fast turnaround with clear communication My focus is accuracy, realism, and practical design—not over-designed, unrealistic concepts. Every project is developed with attention to proportions, materials, lighting, and real-world construction logic. If you need clean design, realistic renders, and someone who understands architecture—not just software—this is the right skill for your project.
| (1) | ||
| (1) | ||
| (0) | ||
| (0) | ||
| (0) |

iamleemah

Nigeria

kunlew
Nigeria
Ar Mansoor delivered a project that was satisfactory overall but could certainly benefit from enhancements in visual appeal and paying closer attention to details to better align with expectations. While working with him was decent, improvements in response and delivery times would improve the experience.