Kategorien durchsuchen
Entdecken
Fiverr Pro
Deutsch
$
USD


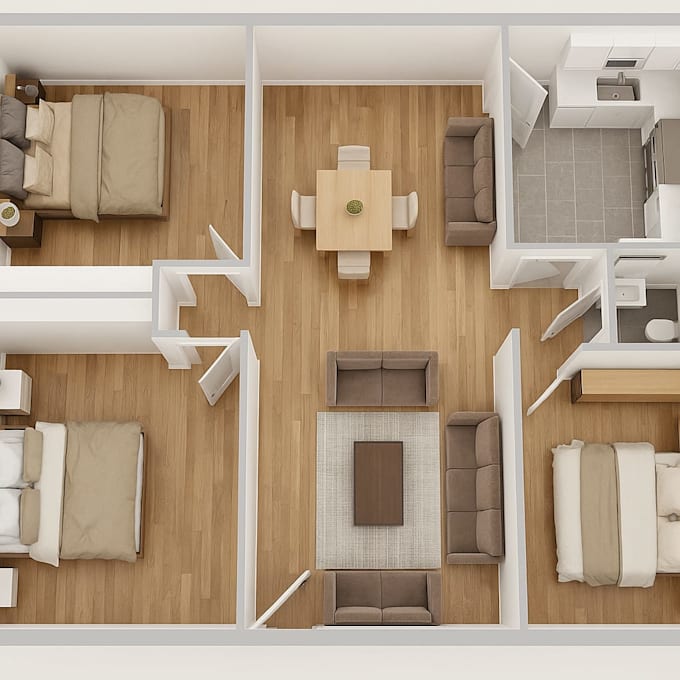
With over two years of dedicated practice, I have honed my expertise in architectural visualization, mastering the core trifecta of AutoCAD, SketchUp, and Revit. My proficiency extends to advanced rendering software, allowing me to meticulously transform your two-dimensional concepts into compelling, photorealistic 3D models. I don't just create models; I build immersive visual narratives that accurately convey spatial relationships, materiality, and light, empowering you to make informed decisions, prevent costly errors, and secure stakeholder buy-in with confidence.
The Client's Benefits & Value Proposition
By choosing my service, you unlock a powerful tool for your business. These 3D models enhance client presentations, leading to faster approvals and increased satisfaction. They are invaluable for identifying potential design flaws early, saving significant time and resources during construction.
Call to Action & Service Assurance
I am committed to delivering high-quality results on time and am dedicated to clear communication throughout our collaboration. Let's work together to bring your architectural concepts to life. Please review the packages below.
THANK YOU
Fiverr überprüft Freelancer in dieser Kategorie nicht. Bitte überprüfe die Qualifikationen und bespreche die Anforderungen vor der Bestellung mit dem Freelancer, einschließlich aller Präferenzen hinsichtlich der Nutzung von KI-Tools.
Sprachen
Can you work from a hand-drawn sketch?
"Absolutely! I can convert hand-drawn sketches. Please ensure they are as clear as possible and include all necessary dimensions for accuracy."
What information do you need to start my project?
"Please provide your 2D plans (PDF, JPG, or DWG), any reference images for style/materials, and a brief description of your vision (e.g., modern, traditional). The more details, the better!"
What software do you use?
"I use industry-standard software including AutoCAD, SketchUp, and Revit for modeling, and advanced tools like V-Ray/Twinmotion for photorealistic rendering."
What file formats will I receive?
"You will receive high-resolution JPEG/PNG images. In the Standard and Premium packages, you will also receive the editable source file (e.g., .SKP for SketchUp)."