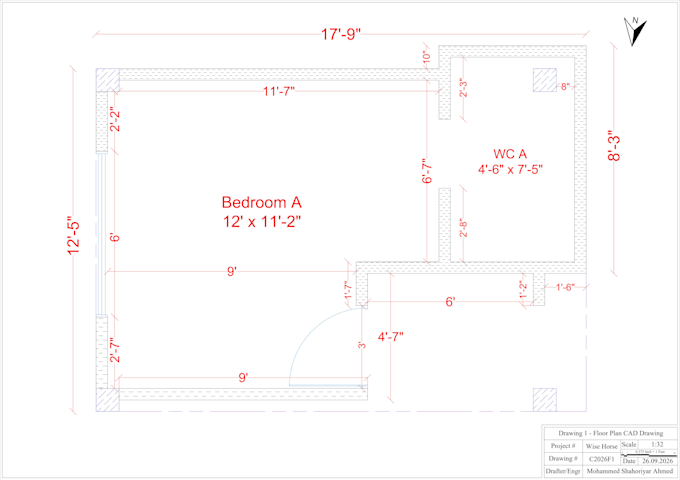
I will complete floor plan in autocad

S
shahoriyarahmed
S
shahoriyarahmed
Shahoriyar
Einige Informationen werden in englischer Sprache angezeigt.

Über diesen Service

Need professional architectural drawing services for your residential or commercial plan?


I provide accurate AutoCAD architectural drawing services, from 2D floor plans, house plan, architectural drawings, elevation drawings, and architectural blueprints. Whether you need a new plan, revisions, or detailed documentation for approval, I can create clean, accurate, and easy-to-understand drawings based on your requirements.


My Services:


  • 2D floor plan & detailed house plan
  • AutoCAD architectural drawing
  • Architectural blueprint
  • Floor plan drafting & revisions
  • MEP drawings and Through-ins
  • Residential & commercial architectural plans
  • PDF, DWG & every required formats


Why Choose Me?


  • Accurate and professional drafting
  • Clean AutoCAD documentation
  • Attention to dimensions and details
  • Clear communication & timely delivery
  • Revisions according to your requirements


From a simple 2D floor plan to a complete architectural blueprint with MEP drawings, I can help turn your ideas into professional, construction-ready drawings.


Send me your requirements, sketches, reference files, or existing plans, and let's get started!

Serviceverifizierung und Präferenzen für den Lieferstil

Fiverr überprüft Freelancer in dieser Kategorie nicht. Bitte überprüfe die Qualifikationen und bespreche die Anforderungen vor der Bestellung mit dem Freelancer, einschließlich aller Präferenzen hinsichtlich der Nutzung von KI-Tools.

Lerne Shahoriyar kennen

Shahoriyar

Snowblade

  • AusBangladesch
  • Mitglied seitAug. 2025
  • ⌀ Antwortzeit1 Stunde
  • Sprachen

    Englisch, Bengalisch, Russisch, Spanisch
I'm Shahoriyar, a B.Sc in Civil Engineering Student. I have been engaged in Structural Drawings, Architectural Drawings, Floor plans, Video editing and expertise in Word Processing softwares. With 8+ years in Autodesk Revit, AutoCad, SketchUp, VRay, WPS Office and Adobe PS, I bring ideas to life through 2D plans, Section Views, Structural Drawing, Elevation Drawings, and Bill of Quantity. I also automate WPS, and tune Windows for peak performance as well as proofreading your articles and books. That's being said, I believe I can bring your task to your desired shape any time and every time.

Mein Portfolio

Meine weiteren Dienstleistungen im Bereich Architektur & Innenarchitektur

Verwandte Tags