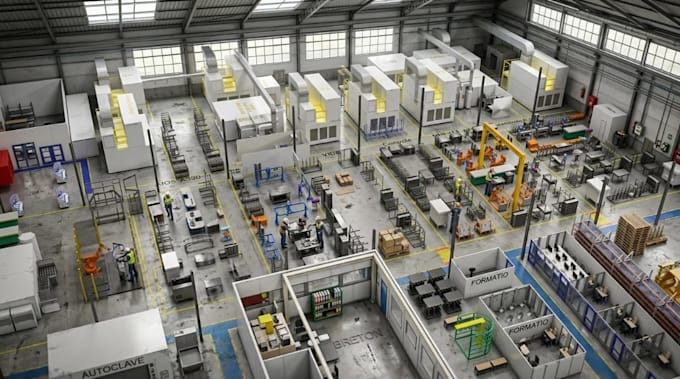
I will 3dindustrial factory layout design,concrete floor plan,interior placement render

S
semyloreh
S
semyloreh
Semyloreh
Einige Informationen werden in englischer Sprache angezeigt.

Über diesen Service

GREETINGS!


Architectural 3D Modeling and Realistic Rendering for Commercial, Industrial & Warehouse Buildings.


MY DESIGN SERVICES:

  • Factory layouts
  • Warehouse layouts
  • Industrial facility layouts
  • Building floor plans
  • 3D building models
  • Manufacturing facilities
  • Architectural building
  • Logistical supply chain layout
  • Manufacturing floorplan renderings
  • Mechanical workshop render
  • Complex commercial design
  • Equipment placement layouts

SOFTWARE: Blender, Sketchup, Revit, AutoCAD, 3ds max, Vray, Lumion, Rhino, D5 render, Twinmotion.


Depending on your project, I can create exterior renders, interior views, 3D layouts, site visualization, presentation images, or walkthrough video animation.


You can provide architectural drawings, dimensions, CAD files, sketches, reference images, or even a basic concept. I turn the data into a realistic and understandable 3d representation.


I want to do more than just create the structure warehouse look good, but to help you communicate the proposed facility clearly to clients, investors, developers, agents, designers or project teams.


Provide me your drawings, dimensions, or project brief requirements before ordering.


THANK YOU!

Serviceverifizierung und Präferenzen für den Lieferstil

Fiverr überprüft Freelancer in dieser Kategorie nicht. Bitte überprüfe die Qualifikationen und bespreche die Anforderungen vor der Bestellung mit dem Freelancer, einschließlich aller Präferenzen hinsichtlich der Nutzung von KI-Tools.

Lerne Semyloreh kennen

Semyloreh

Senior MEP Engineer, Industrial Layout Designer, BIM building, factory design

  • AusGroßbritannien
  • Mitglied seitSept. 2026
  • Sprachen

    Deutsch, Englisch, Spanisch, Italienisch, Französisch
GREETINGS! AMAZING WELCOME: I am a Dedicated MEP (Mechanical, Electrical, Plumbing) Factory layout, Manufacturing plant site, Industrial building, commercial space exterior Design Engineer focusing on converting complex industrial workflows into optimized, clash-free factory layouts. I bridge the gap between architectural structures and heavy manufacturing machinery, ensuring your facility operates at peak efficiency while strictly complying with local building and safety codes. SOFTWARE QI USE: Blender, Revit, AutoCAD, BIM model, Autodesk Navisworks, Enscape, Photoshop, Lumion, Vray.

Verwandte Tags