Kategorien durchsuchen
Entdecken
Fiverr Pro
Deutsch
$
USD
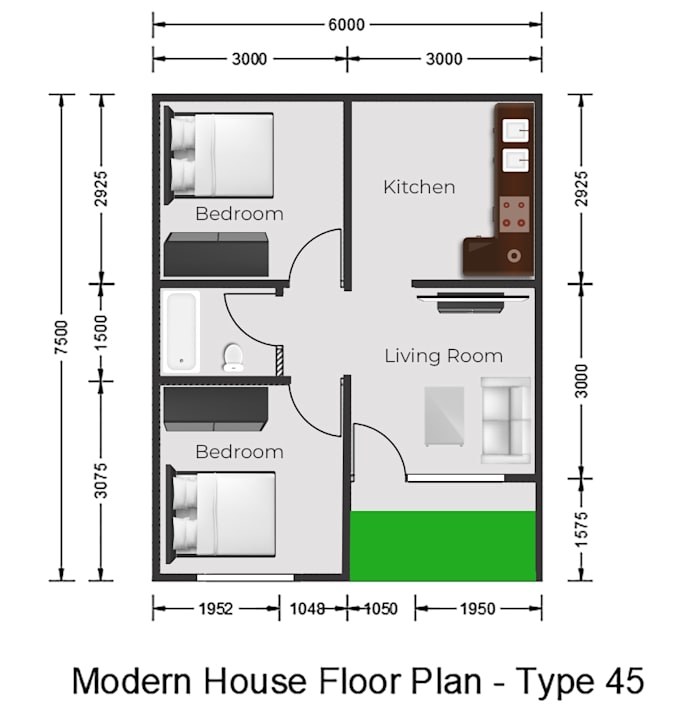
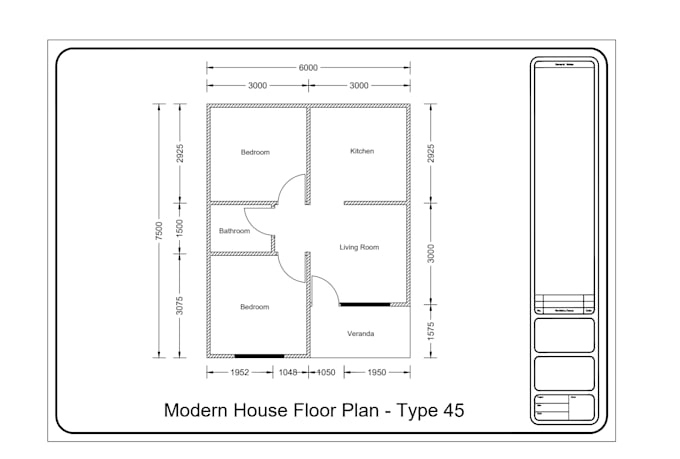
I will draw floor plan and 3D house design using AutoCAD and SketchUp
I will help you create professional 2D drawings and 3D house models using AutoCAD and SketchUp.
I have experience in construction field, so I understand not only drawing but also real conditions on site.
Services I offer:
Why choose me?
Please contact me before placing order.


Projektumfang:
Haus
Gebäudetyp:
Wohnen
•
Geschäftlich
•
Büro & Arbeitsbereich
Material-Spezialität:
Zement
•
Stahl
Bitte informiere den Freelancer über alle Präferenzen oder Bedenken in Bezug auf den Einsatz von KI-Tools bei der Ausführung und/oder Lieferung deines Auftrags.