Kategorien durchsuchen
Entdecken
Fiverr Pro
Deutsch
$
USD

Helping hand for your dream project
Kompetenzen
Meine Dienstleistungen

CIVIL ENGINEER
Elevate Construction • Vollzeit
Mar 2021 - Present • 5 yrs 7 mos
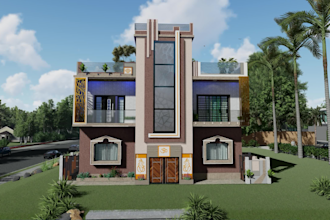
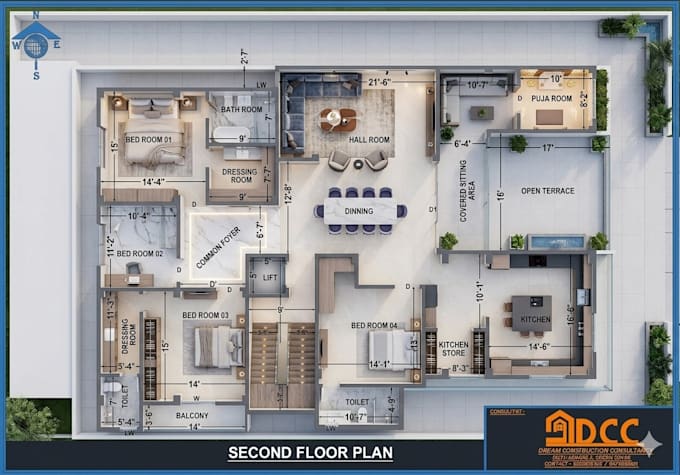
I am **Er. Sanku Saha**, a **B.Tech Civil Engineer** and the founder of **Dream Construction Consultancy**. I specialize in residential, commercial, and institutional building design, combining engineering precision with modern architectural aesthetics. # Professional Experience * Founder & Lead Civil Engineer at Dream Construction Consultancy. * Extensive experience in preparing **2D Building Plans**, **3D Elevation Designs**, **Structural Drawings**, and **Construction Estimates**. * Designed and planned numerous residential homes, commercial buildings, and renovation projects. * Assisted clients through building approval processes by preparing municipality and panchayat submission drawings. * Experienced in site planning, quantity estimation, BOQ preparation, and construction supervision. ### Core Expertise * Modern & Luxury 3D House Elevation Design * Architectural Floor Planning * Structural Design & RCC Detailing * Building Estimation & BOQ * Interior & Exterior Visualization * Building Permit & Approval Drawings * Renovation & Remodeling Design * Construction Consultation ### Software Proficiency * AutoCAD * SketchUp * Lumion * ETABS * Microsoft Office ### Achievements * Successfully completed multiple residential and commercial building design projects. * Delivered high-quality, realistic architectural visualizations with a strong focus on functionality and aesthetics. * Built a reputation for providing practical, cost-effective, and construction-friendly engineering solutions. * Helped clients optimize project costs through accurate quantity estimation and structural planning. * Maintained a commitment to timely delivery, professional communication, and client satisfaction. My goal is to provide every client with reliable engineering expertise, innovative design solutions, and exceptional service from concept to completion.
| (1) | ||
| (0) | ||
| (0) | ||
| (0) | ||
| (0) |

stacy_andrus

Spanien
