Kategorien durchsuchen
Entdecken
Fiverr Pro
Deutsch
$
USD


Automatische Übersetzung
Hallo
Bitte kontaktiere mich, bevor du deine Bestellung aufgibst
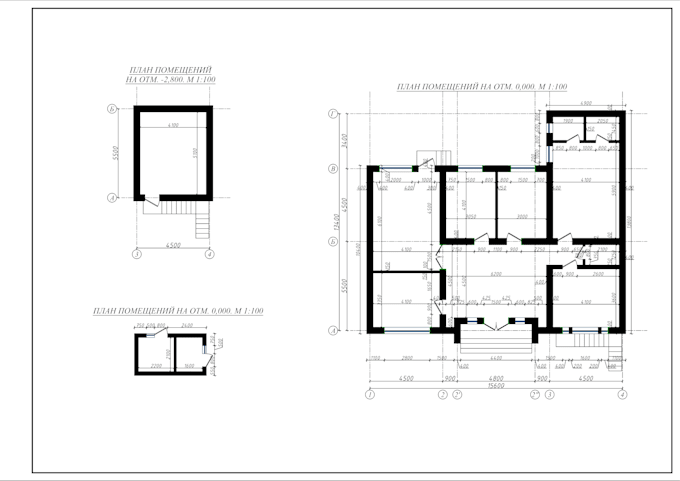
Ich zeichne 2D-Grundrisse und Hauspläne anhand deiner handgezeichneten Skizzen, Bilder, Geländedimensionen oder anderer kommunizierbarer Materialien und arbeite dabei als dein Zeichner, Architekt.
Ich bin ein professioneller Zeichner, Architekt für HAUSPLÄNE und 2D-Grundriss-Blueprints. Ich biete Dienstleistungen an, um manuelle Zeichnungen, PDFs, handgezeichnete Skizzen in Blueprints umzuwandeln.
Ich kann auch deine alten Blueprints bearbeiten, falls du Änderungen vornehmen möchtest.
Du kannst erhalten: - (Zusätzliche Gebühr wird berechnet)
. 2D-Grundrisse
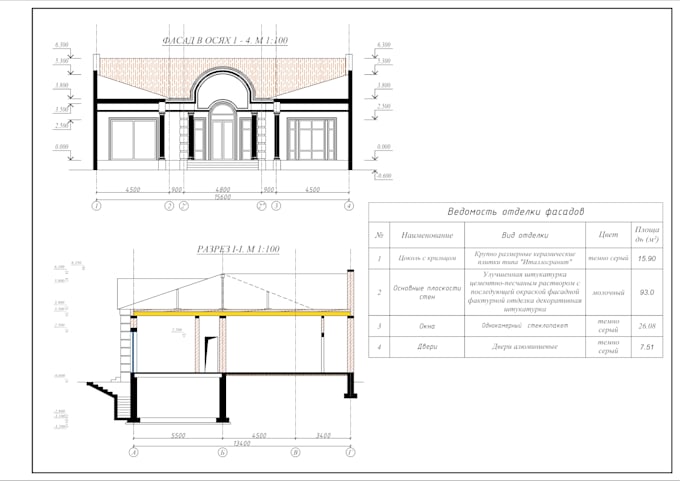
· Ansichtzeichnungen
. Dachplan
· Schnittzeichnungen
· Lageplan
· Sanitärzeichnungen
· Elektrozeichnungen
WARUM ICH?
· Erfahrener Architekt, Zeichner mit über 600 Projekten
· Intelligente Lösungen für deine architektonischen Probleme
· 100% Kundenzufriedenheit
· Kundenservice nach der Lieferung
Lieferformate
Hinweis: Bitte kontaktiere mich vor der Bestellung, um die Lieferung zu klären. Für das vollständige architektonische Zeichnungspaket erstelle ich ein individuelles Angebot, das auf deinen Anforderungen basiert. Danke.
Also, kontaktiere mich und leg los.
Fiverr überprüft Freelancer in dieser Kategorie nicht. Bitte überprüfe die Qualifikationen und bespreche die Anforderungen vor der Bestellung mit dem Freelancer, einschließlich aller Präferenzen hinsichtlich der Nutzung von KI-Tools.
Beautiful Interior Plans for Home and Small Businesses
Sprachen
Automatische Übersetzung