I will create building permit ready county construction drawings

S
sanaullah405
S
sanaullah405
Ar. SanaUllah
Einige Informationen werden in englischer Sprache angezeigt.

Über diesen Service

Need construction drawings that meet your county's building code and permit requirements?

Hi, I'm Sanaullah! I prepare accurate, code-compliant CAD construction drawings for county permit submission covering residential additions, remodels, and new builds, with Autodesk Revit proficiency for projects that need BIM coordination.

My Services Include:

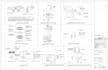
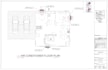
  1. Site Plan (with setbacks, lot lines, easements)
  2. Detailed Floor Plans
  3. Elevations & Sections
  4. Roof Plan
  5. Foundation Plan
  6. Door/Window Schedules
  7. Construction Details
  8. As-Built Documentation from existing structures

How this works:

  1. Message me with your county, project scope, and any existing files (PDF, DWG, sketch)
  2. I review your county's submission requirements
  3. I prepare the drawing set for your review
  4. Revisions, then final delivery in DWG + PDF

Why Choose Me:

  • Drawings prepared to match county permit documentation standards
  • Autodesk Revit proficiency for BIM-based projects and coordination
  • Clean, properly scaled, editable files
  • Clear communication throughout
  • Dedicated revision rounds

Please message me before ordering county requirements vary widely, so let's confirm your jurisdiction and scope first for an accurate quote and timeline.

Serviceverifizierung und Präferenzen für den Lieferstil

Fiverr überprüft Freelancer in dieser Kategorie nicht. Bitte überprüfe die Qualifikationen und bespreche die Anforderungen vor der Bestellung mit dem Freelancer, einschließlich aller Präferenzen hinsichtlich der Nutzung von KI-Tools.

Lerne Ar. SanaUllah kennen

Ar. SanaUllah

Architect , Scan to BIM , Revit Modeling , CAD Drafting Expert

5,0(1)
  • AusPakistan
  • Mitglied seitApr. 2022
  • ⌀ Antwortzeit1 Stunde
  • Letzte Lieferung2 Wochen
  • Sprachen

    Paschtunische Sprache, Urdu, Englisch
Hi! I’m Sanaullah, an Architect & Interior Designer with strong expertise in Revit, AutoCAD, 3D Modeling, Interior Styling, and High-Quality 3D Renders. I create modern, functional, and visually stunning designs tailored to each client’s needs. With experience in residential, commercial, and corporate projects, I focus on delivering creative concepts, accurate drawings, realistic renders, and complete design solutions. My goal is to transform every space into something beautiful, comfortable, and practical. I believe in professional communication, fast delivery, and 100% client satisfaction.

Mein Portfolio

Meine weiteren Dienstleistungen im Bereich Architektur & Innenarchitektur