Kategorien durchsuchen
Entdecken
Fiverr Pro
Deutsch
$
USD

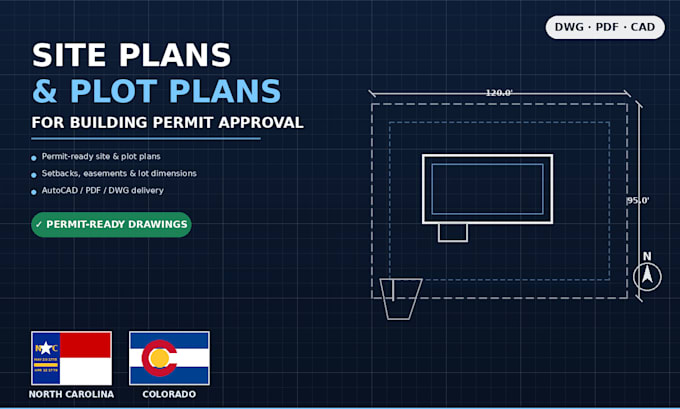
Need a residential site plan or plot plan for a building permit in North Carolina or Colorado? I create accurate, permit-ready site plans and plot plans based on your survey, lot dimensions, or address.
What I deliver:
Property boundary lines, setbacks & easements
House footprint, driveway, and utility placement
North arrow, scale, and dimension callouts
Formatted for county/city building permit submission
Software: AutoCAD / Civil 3D
File formats: PDF, DWG
Fast turnaround, unlimited communication, and revisions until it's permit-ready.
Fiverr überprüft Freelancer in dieser Kategorie nicht. Bitte überprüfe die Qualifikationen und bespreche die Anforderungen vor der Bestellung mit dem Freelancer, einschließlich aller Präferenzen hinsichtlich der Nutzung von KI-Tools.
permit drawing
Sprachen
What if I don't have a survey?
I can work from parcel data/GIS, but accuracy depends on available records.
