Kategorien durchsuchen
Entdecken
Fiverr Pro
Deutsch
$
USD

Architectural and Interior Design, AutoCAD Drafting, 3D Visualization
Kompetenzen
Meine Dienstleistungen

Freelancing
Self Employed • Freiberufler
Jun 2003 - Present • 23 yrs 4 mos
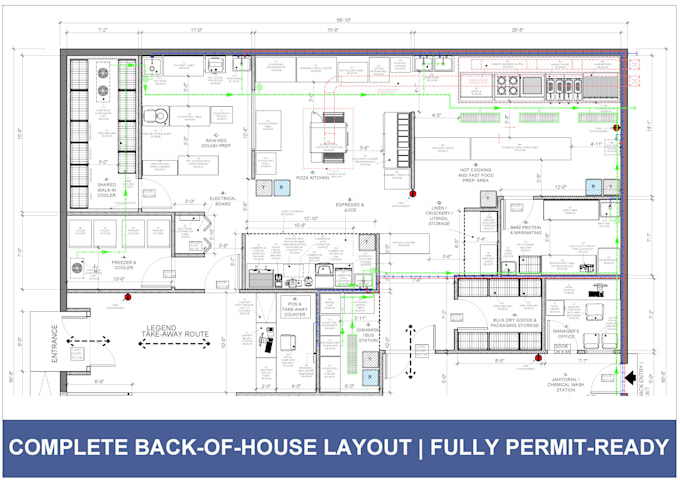
20+ Years AutoCAD & Revit Drafting with precision architectural, commercial, and institutional documentation delivered directly by a seasoned technical specialist. Core Services: Floor plans, permit preparation drawing sets, spatial layouts, and MEP coordination. Project Scope: From quick single-room updates and small-scale fit-outs to comprehensive multi-phase drawing packages.
ADA Compliances consultant
Able Design Management – NY • Teilzeit
Jun 2010 - Mar 2021 • 10 yrs 9 mos
ADA & Accessibility Expertise: Proficient in barrier-free design, accessible route planning, ramp specifications, door clearances, and restroom layouts. International Code Experience: Experienced in international standards, including a recent hotel accessibility project for a Portugal client integrating basement corridor routing and elevator access, alongside jurisdiction-specific research. Permit-Ready Deliverables: Produce clear, dimensioned CAD drawings showing turning radii, reach ranges, and code-compliant fixture placement for review and construction.
