s
sakib_2d

Safiul Alam

@sakib_2d

Architectural Drafting and Residential Floor Plan Expert

Bangladesch
Englisch
Einige Informationen werden in englischer Sprache angezeigt.
Über mich
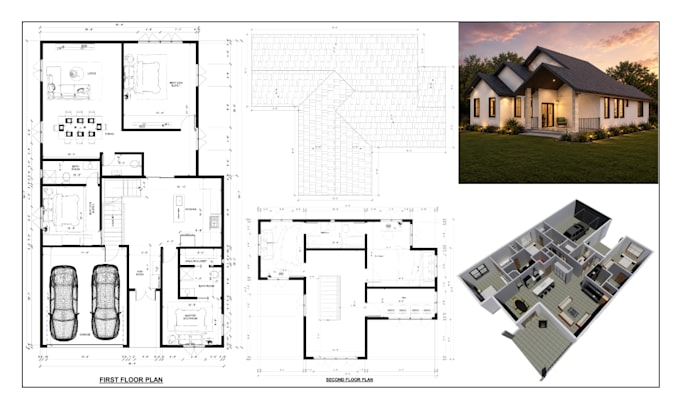
I specialize in residential architectural drafting and 2D floor plan production using AutoCAD and Revit. I create clean, accurate, and professionally organized drawings from sketches, PDFs, images, existing plans, and project information. My services include residential floor plans, elevations, sections, roof plans, as-built drawings, renovation and addition drawings, and PDF-to-CAD conversion. I focus on clear drawings, accurate drafting, consistent documentation, and reliable communication. If you need dependable residential CAD drafting support, feel free to discuss your project with me.... Mehr lesen

Kompetenzen

s
sakib_2d
Safiul Alam
offline • 

Meine Dienstleistungen

2D-Zeichnungen & Grundrisse
I will draw residential 2d floor plans for permit

Portfolio

Arbeitserfahrung

Self_Employed

Senior 2d Drafter

Self Employed • Selbstständig

May 2020 - Present6 yrs 3 mos

Worked as a Senior 2D Drafter at Techno Apogee, producing accurate residential architectural drawings using AutoCAD. Responsibilities included floor plans, elevations, sections, roof plans, as-built drawings, renovation drawings, and converting sketches, PDFs, and reference files into organized CAD documentation. Focused on drawing accuracy, clear documentation, layer organization, and maintaining consistent drafting standards across projects.