Kategorien durchsuchen
Entdecken
Fiverr Pro
Deutsch
$
USD




Automatische Übersetzung
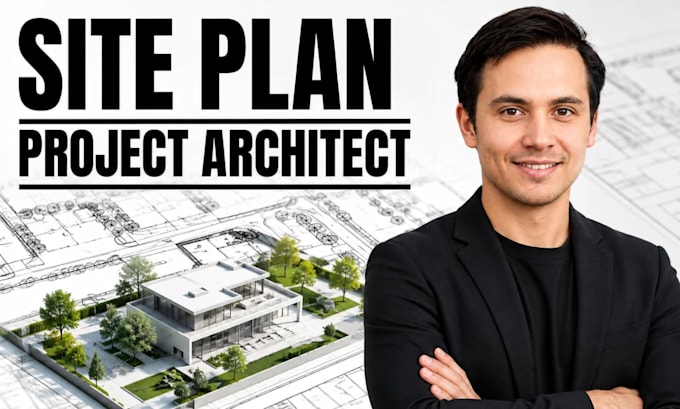
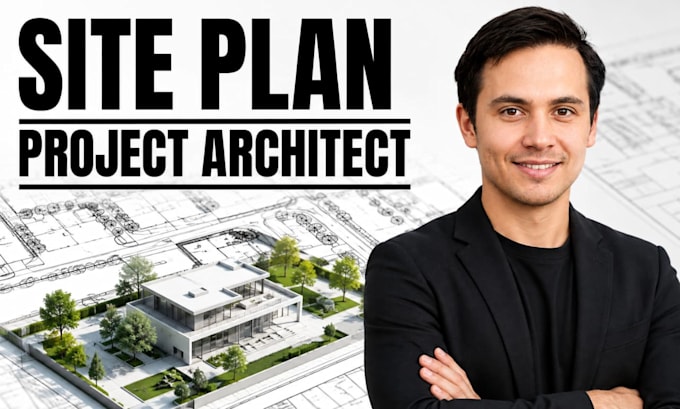
Brauchst du einen professionellen Grundriss, Lageplan oder Immobilienkarte für dein Wohn- oder Geschäftsprojekt? Ich kann einen klaren und genauen 2D-Grundriss erstellen basierend auf deinen Immobilieninformationen, Vermessungen, Messungen oder Referenzzeichnungen.
Mein Service umfasst: Grundrissgestaltung, Lageplan, Stadtgenehmigungszeichnungen, Landschaftsplan, Landschaftsgestaltung, Immobilienkarte, Masterplan, Immobilienplan, Teilungsplan, Geländeprofil, Grenzverlauf, und 2D-Grundrisszeichnung. Ich kann Gebäude, Grundstücksgrenzen, Abstandsflächen, Zufahrten, Parkplätze, Gehwege, Landschaftsgestaltung, Maße, Beschriftungen und andere wichtige Details des Standorts darstellen.
Mit AutoCAD und professionellen Zeichenmethoden erstelle ich saubere Layouts, die leicht lesbar sind und für Planung, Präsentation oder Genehmigungsanforderungen geeignet sind. Egal, ob du einen einfachen Lageplan oder einen detaillierten Grundstücksplan brauchst, ich helfe dir, deine Ideen und Vermessungsinformationen in eine professionelle Zeichnung umzusetzen.
Sende mir deine Grundstücksdaten, Vermessungen, Maße oder Skizze, und wir erstellen deinen Grundriss.
Fiverr überprüft Freelancer in dieser Kategorie nicht. Bitte überprüfe die Qualifikationen und bespreche die Anforderungen vor der Bestellung mit dem Freelancer, einschließlich aller Präferenzen hinsichtlich der Nutzung von KI-Tools.
Architectural Site Planning Expert
Sprachen
Automatische Übersetzung