Kategorien durchsuchen
Entdecken
Fiverr Pro
Deutsch
$
USD



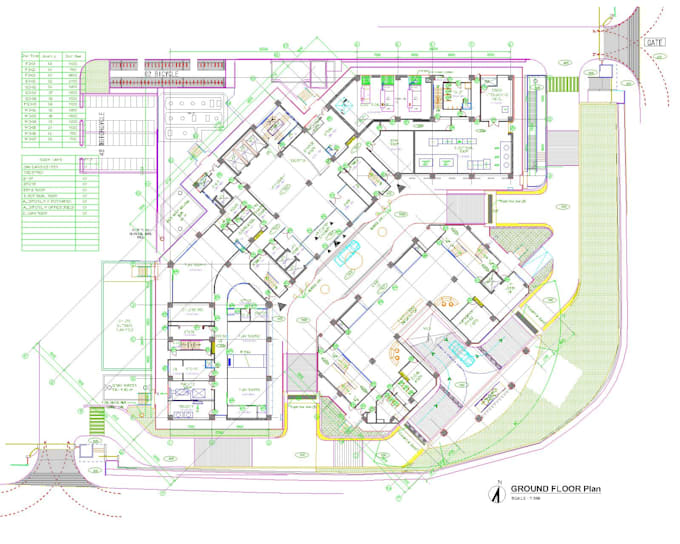
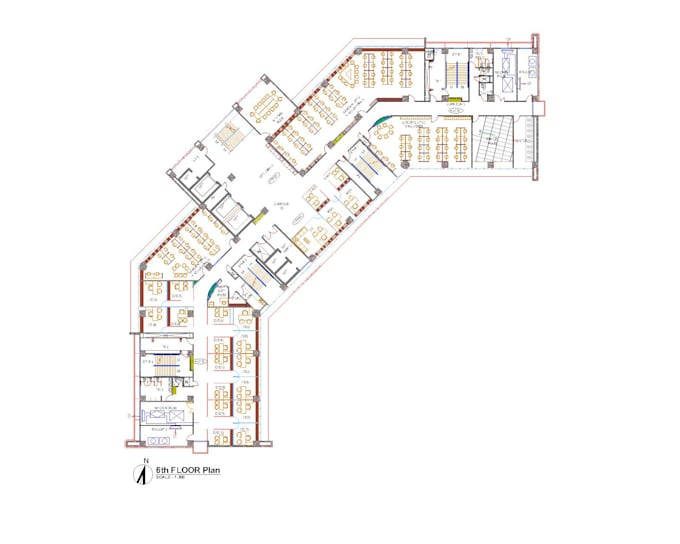
Are you looking for a clean and professional 2D floor plan?
I am an experienced Architect with 12+ years of experience in architectural design, drafting and construction supervision.
I can create or redraw your floor plan accurately in AutoCAD from:
Hand sketches
PDF files
Images
Existing drawings
Rough floor plans
What you will receive:
Professional AutoCAD drawing
Clean and accurate floor plan
Dimensions and annotations
Doors and windows
Furniture layout if required
PDF + DWG files according to your requirements
Please contact with me before placing an order if your project has specific requirements.
I look forward to working with you!
Fiverr überprüft Freelancer in dieser Kategorie nicht. Bitte überprüfe die Qualifikationen und bespreche die Anforderungen vor der Bestellung mit dem Freelancer, einschließlich aller Präferenzen hinsichtlich der Nutzung von KI-Tools.
Sadia Ahmed
Sprachen