Kategorien durchsuchen
Entdecken
Fiverr Pro
Deutsch
$
USD


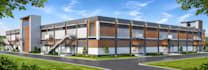


I will provide high-quality Revit BIM modeling and CAD drafting services for architectural, industrial, and commercial projects. With 18+ years of architectural drafting experience and 4+ years in Revit BIM, I deliver accurate, coordinated, and construction-ready models tailored to your project needs.
Revit BIM Modeling Responsibilities
CAD Drafting Capabilities
Why Choose Me
Fiverr überprüft Freelancer in dieser Kategorie nicht. Bitte überprüfe die Qualifikationen und bespreche die Anforderungen vor der Bestellung mit dem Freelancer, einschließlich aller Präferenzen hinsichtlich der Nutzung von KI-Tools.
Revit BIM Modeler, Senior Architectural Draftsman, Working Drawings
Sprachen
Q1. What information do you need to start the Revit BIM model?
I require any of the following: PDF drawings, CAD files, hand sketches, reference images, or concept layouts. The more details you provide, the more accurate the BIM model will be.
Q2. What Level of Development (LOD) do you provide in Revit BIM?
I provide BIM models from LOD 100 to LOD 350, depending on your project requirements—ranging from conceptual models to detailed construction-ready models.
Q3. Do you provide 2D drawings along with the BIM model?
Yes, all plans, sections, and elevations are generated directly from the Revit BIM model, ensuring consistency and accuracy.
Q4. Can you convert AutoCAD or PDF drawings into Revit BIM?
Yes, I specialize in converting CAD/PDF drawings and sketches into accurate Revit BIM models with proper detailing and parametric elements.
Q5. Do you work on industrial or pharmaceutical projects?
Yes, I have strong experience in industrial and pharmaceutical BIM projects, including coordination with multiple disciplines.
Q6. Will I get the source file?
Yes, you will receive the original Revit (.RVT) file along with required outputs like PDF or DWG as per the package.
Q7. Can you create custom Revit families?
Yes, I can create custom parametric Revit families based on your project requirements (available as an extra service if needed).
Q8. How many revisions do you provide?
Revisions depend on the selected package. However, I always ensure client satisfaction and quality delivery.
Q9. Do you offer fast delivery?
Yes, I offer extra fast delivery options depending on the project scope. Please contact me before placing an urgent order.
Q10. Can you handle large or complex BIM projects?
Yes, I can handle large-scale and complex projects, including coordination with MEP and structural disciplines. Kindly message me to discuss scope and pricing.


