Einige Informationen werden in englischer Sprache angezeigt.
Über mich
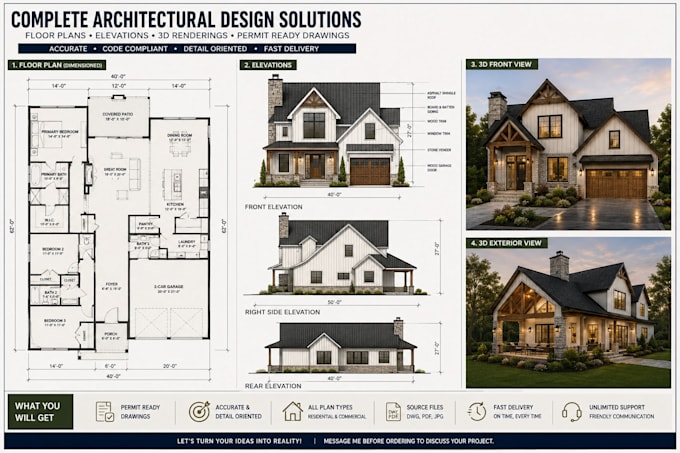
Hello! I'm Ryan Mitchell, an Architectural Designer and CAD Drafting expert with experience in 2D floor plans, AutoCAD drafting, permit drawings, structural drawings, electrical plans, plumbing plans, HVAC plans, MEP coordination, BIM modeling, foundation plans, and commercial floor plans. I deliver professional, permit-ready documentation that meets IRC, IBC, and local building requirements with precision, fast communication, and reliable service.... Mehr lesen