Kategorien durchsuchen
Entdecken
Fiverr Pro
Deutsch
$
USD




Automatische Übersetzung
HALLO!
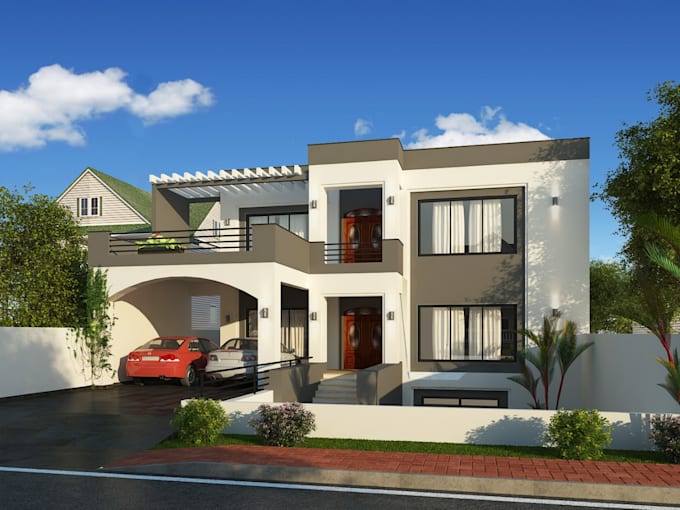
Ich bin ein erfahrener Architekt, Innenarchitekt und Außenarchitekt und bereit, deine Vision in die Realität umzusetzen! Ich spezialisiere mich auf beeindruckende 2D- und 3D-Designs für verschiedene Räume, darunter:
Meine Fachgebiete umfassen:
Was du bekommst:
Bitte beachten:
Bereit, loszulegen?
Jetzt bestellen und loslegen!
Ar Umair
Fiverr überprüft Freelancer in dieser Kategorie nicht. Bitte überprüfe die Qualifikationen und bespreche die Anforderungen vor der Bestellung mit dem Freelancer, einschließlich aller Präferenzen hinsichtlich der Nutzung von KI-Tools.
Visionary Architect Designs Captivating Homes and Commercial Spaces
Sprachen
Automatische Übersetzung
Automatische Übersetzung
Welche Sprache bevorzugst du für die Kommunikation?
Ja, ich kann mit Kunden auf Englisch kommunizieren.
Welche Leistungen bieten Sie als Architekt auf Fiverr an?
Ich biete folgende Leistungen an: Architekturleistungen AutoCAD-Zeichnungen 2D-Grundrisse Ansichten, Schnitte 3D-Renderings Photoshop-Rendering Genehmigungszeichnungen Bebauungspläne MEP-Zeichnungen Detaillierte Grundrisse PDF zu DWG 3D-Modellierung
Wie lange dauert es, bis du architektonische Zeichnungen oder Designs lieferst?
vielleicht liegt es an der Arbeit, die meiste Arbeit habe ich in 2 oder 3 Tagen erledigt.
Haben Sie Erfahrung mit der Arbeit an ähnlichen Projekten wie meinem?
Ja, ich habe 3 Jahre Erfahrung mit Architekturdienstleistungen wie Grundrissen, Schnitten, Ansichten, 3D-Designs und Rendering.
Gibt es zusätzliche Gebühren oder Kosten, die ich beachten sollte?
Nein, ich habe keine zusätzlichen Gebühren für Anfragen berechnet.
Welche Dateiformate stellen Sie für die endgültigen Liefergegenstände bereit?
Ich liefere die Dateien im JPEG-, PDF-Format sowie die Quelldatei mit DWG, falls gewünscht.
| (3) | ||
| (0) | ||
| (0) | ||
| (0) | ||
| (0) |

finley_max12

Italien
Ar-Umair understood the scope and delivered on point exactly what I wanted to have. I requested a small revision which was delivered promptly, great job thank you! I can highly recommend his work, He did a great layout and maximized the space we have available
50 $
Preis
4 Tagen
Dauer


max_john95

Großbritannien
Great experience with Architect Umair , working on 2D floor plans. Highly recommend!
50 $
Preis
1 Tag
Dauer


jasper_wilder

Vereinigte Staaten
I'm very impressed with Ar.Umair's work on designing our new family house. We were looking for a simple and functional design, and Ar.Umair delivered perfectly. The communication throughout the process was fantastic; he patiently listened to our needs and ideas and came up with a beautiful and efficient plan for my project.
50 $
Preis
4 Tagen
Dauer


Antwort des Freelancers
| (3) | ||
| (0) | ||
| (0) | ||
| (0) | ||
| (0) |
finley_max12
Italien
Ar-Umair understood the scope and delivered on point exactly what I wanted to have. I requested a small revision which was delivered promptly, great job thank you! I can highly recommend his work, He did a great layout and maximized the space we have available
50 $
Preis
4 Tagen
Dauer
max_john95
Großbritannien
Great experience with Architect Umair , working on 2D floor plans. Highly recommend!
50 $
Preis
1 Tag
Dauer
jasper_wilder
Vereinigte Staaten
I'm very impressed with Ar.Umair's work on designing our new family house. We were looking for a simple and functional design, and Ar.Umair delivered perfectly. The communication throughout the process was fantastic; he patiently listened to our needs and ideas and came up with a beautiful and efficient plan for my project.
50 $
Preis
4 Tagen
Dauer
Antwort des Freelancers