Kategorien durchsuchen
Entdecken
Fiverr Pro
Deutsch
$
USD


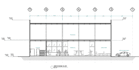
Welcome to professional 2D CAD Drafting Services!
Convert your sketches, old PDF blueprints, or redline markups into high-quality, professional AutoCAD drawings. I provide precise, standardized technical drafting for residential, commercial, and industrial structures.
What I need from you:
Hand sketches with dimensions or old PDF blueprints.
Redline notes with project modifications.
Specific layers, scale, or title block requirements.
What you will receive:
Detailed 2D Architectural Floor Plans.
Precision Cross-Sections and Elevations.
Clean MEP Layouts (Electrical, Plumbing, Sanitary tracing).
Organized layers and professional Title Blocks.
Source files (.DWG) and print-ready PDFs.
Note: This service is for technical CAD drafting based on your provided data. It does not include structural calculations or design from scratch.
Please contact me before placing an order!
Fiverr überprüft Freelancer in dieser Kategorie nicht. Bitte überprüfe die Qualifikationen und bespreche die Anforderungen vor der Bestellung mit dem Freelancer, einschließlich aller Präferenzen hinsichtlich der Nutzung von KI-Tools.
AutoCAD Drafting and Quantity Takeoff Specialist
Sprachen


