Kategorien durchsuchen
Entdecken
Fiverr Pro
Deutsch
$
USD

Architectural Drafter and Landscape Design Specialist
Kompetenzen
Meine Dienstleistungen

Lead Residential Drafter & Landscape Designer
Freelancer.com • Freiberufler
Sep 2018 - Present • 7 yrs 11 mos
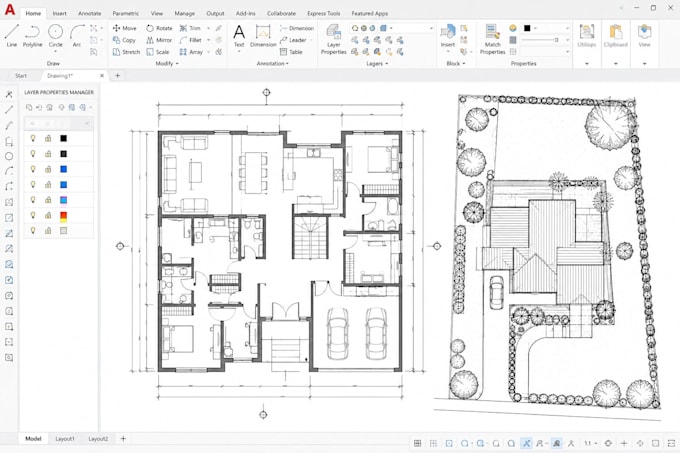
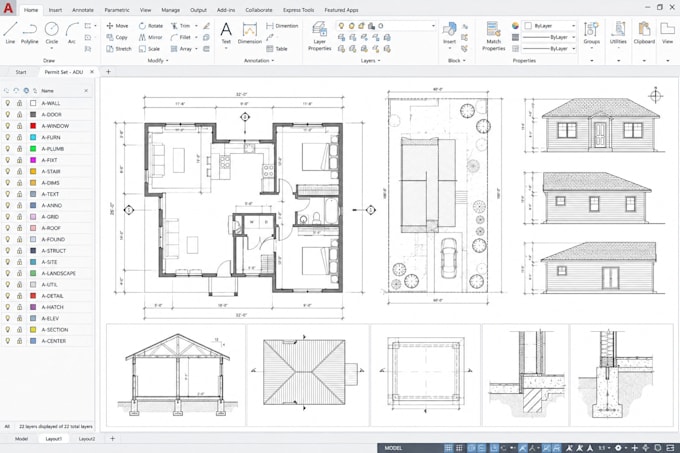
As the Lead Residential Drafter and Landscape Designer, I manage the end-to-end design process for complete property renovations. I specialize in bridging the gap between structural architectural drafting and high-end exterior landscape design, ensuring all plans meet strict city building codes and HOA guidelines. Key Achievements & Responsibilities: Drafted 200+ city permit drawing sets (Blueprints, Floor Plans, Elevations, Site Plans) for ADUs, room additions, and custom home remodels, resulting in fast-tracked city permit approvals. Converted hundreds of rough hand-drawn sketches and outdated PDFs into highly accurate, layered AutoCAD 2D floor plans for real estate agents and general contractors. Engineered comprehensive hardscape layouts, providing exact 2D AutoCAD measurements and appliance cutouts for custom outdoor kitchens, wooden decks, and pergolas. Produced high-converting, photorealistic 3D landscape renderings for luxury pools and backyard renovations, allowing homeowners to fully visualize their outdoor living spaces prior to construction.
