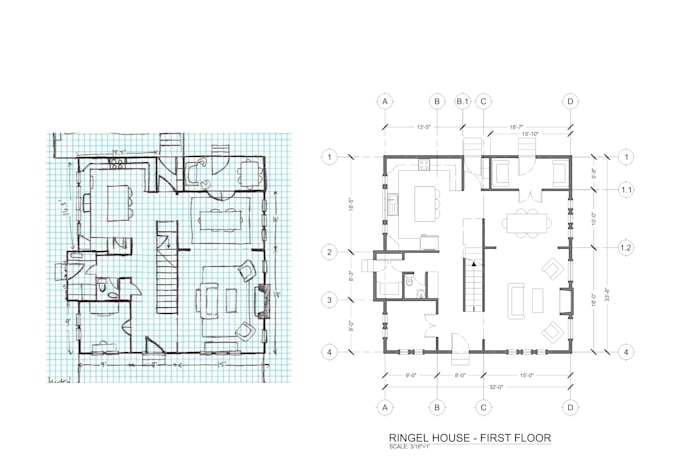
I will redraw any architectural drawing into an autocad dwg file

R
rogergarcia1062
R
rogergarcia1062
Roger G.
Einige Informationen werden in englischer Sprache angezeigt.

Über diesen Service

I will create a DWG drawing based on architectural sources you provided (sketches, PDFs, JPGs, PNGs or other image formats). I do not create custom designs from scratch or redesign projects; this gig is focused on manual redraw from your sources.


Services provided:

  • Redrawing floor plans, elevations, roof plans, and sections.
  • Sorting everything in layers with properties "By layer".
  • Adding Annotations and dimensions for drawing.
  • Setting up your drawing on layout sheet, as requested. Providing a sheet template or clear instructions will speed up the process.
  • Adding basic blocks and hatches. I often use dynamic blocks, let me know if you prefer not to use them in your project.
  • Layouts: Setting Tittle block from a template or measurements provided by you, Configure the layouts for printing, setting viewport scales and paper size.


Package description:

  • Basic: 1 drawing hatched, including basic blocks such as doors, windows, Toiled and fixtures.
  • Standard: 7 drawings, include 1 floor plan, 4 elevations, 1 section, 1 roof plan, with Hatches and basic blocks.
  • Premium: 9 drawings 3 floor plan, 4 elevations, 1 section, 1 roof plan, Hatches and basic blocks.
Serviceverifizierung und Präferenzen für den Lieferstil

Fiverr überprüft Freelancer in dieser Kategorie nicht. Bitte überprüfe die Qualifikationen und bespreche die Anforderungen vor der Bestellung mit dem Freelancer, einschließlich aller Präferenzen hinsichtlich der Nutzung von KI-Tools.

Lerne Roger G. kennen

Roger G.

architecture drafter

  • AusKolumbien
  • Mitglied seitDez. 2023
  • Letzte Lieferung4 Monate
  • Sprachen

    Spanisch, Englisch
I am an architecture drafter. My main rol is to assist in architectural projects creating the corresponding plans by using CAD programs such as AutoCad, Revit, SketchUp.

Mein Portfolio