Kategorien durchsuchen
Entdecken
Fiverr Pro
Deutsch
$
USD
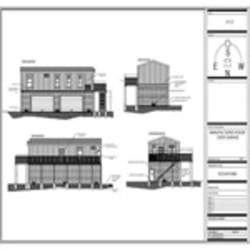
Full Residential Permit Plans, Floor Plans, Elevations, Section and Construction
Kompetenzen
Meine Dienstleistungen

Multidisciplinary Architecture & Engineering Studio | 2017–Present
Architectural & MEP Engineering Design for AEC Firms USA
Oct 2020 - Present • 6 yrs
Produced complete residential architectural drawing sets for construction and permitting. Prepared floor plans, elevations, sections, roof plans, site layouts, and construction details. Developed documentation for new homes, additions, remodels, garage conversions, and accessory structures. Coordinated architectural plans with structural, civil, electrical, plumbing, and mechanical information. Reviewed drawing sets for dimensional and multidisciplinary consistency. Prepared schedules, notes, legends, and technical details. Managed revisions and updated drawings following client, consultant, contractor, and AHJ comments. Supported preparation of organized permit submission packages.
