Kategorien durchsuchen
Entdecken
Fiverr Pro
Deutsch
$
USD
Professioneller Statiker, spezialisiert auf genehmigungsfertiges Deck-Engineering
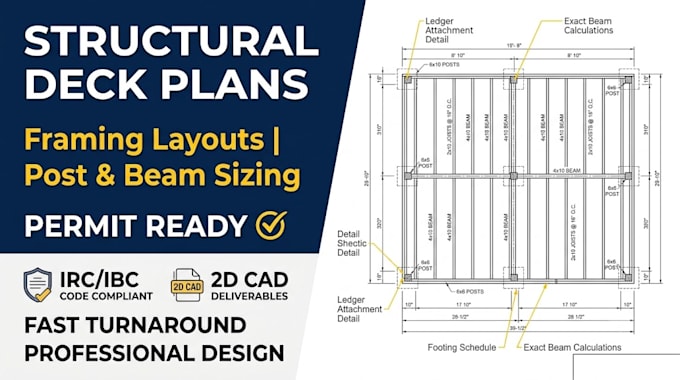
Suchst du nach einem genehmigungsfertigen Tragwerksplan für die Deckenkonstruktion, der Sicherheit garantiert und die städtischen Inspektionen besteht? Zu kleine Balken und schlechte Pfostenplatzierung können zu kostspieligen Tragwerksausfällen führen. Vermeide den Ärger mit professionellem Ingenieurdesign.
Ich biete umfassende Tragwerkspläne, die genau auf dein Deck-Layout abgestimmt sind und die vollständige Einhaltung der IRC/IBC-Bauvorschriften gewährleisten. Egal, ob du eine einfache Hinterhof-Deck, eine komplexe mehrstöckige Struktur oder schwere Lasten wie einen Hot Tub bauen möchtest, ich habe die Lösung.
Was ich anbiete:
Erhalte eine robuste Konstruktion, die maximale Dead- und Live-Loads ohne Durchhängen oder Schütteln aushält.
Bitte kontaktiere mich vor der Bestellung, um deine Projektmaße, lokale Bauvorschriften und strukturelle Anforderungen zu besprechen. Lass uns etwas Sicheres und Dauerhaftes bauen!
Projektumfang:
Gebäude
Gebäudetyp:
Wohnen
•
Geschäftlich
•
Büro & Arbeitsbereich
Material-Spezialität:
Zement
•
Holz
Bitte informiere den Freelancer über alle Präferenzen oder Bedenken in Bezug auf den Einsatz von KI-Tools bei der Ausführung und/oder Lieferung deines Auftrags.
