Kategorien durchsuchen
Entdecken
Fiverr Pro
Deutsch
$
USD
Structural Engineering, Building Permit Plans and CAD Drawings
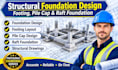
I provide professional structural foundation plan and detailed engineering drawings for residential, commercial, and industrial construction projects. As a Structural Engineer, I specialize in developing reliable foundation solutions that meet project requirements and applicable design standards.
MY SERVICES INCLUDE:
WHY WORK WITH ME?
I work with architectural plans, column layouts, structural loads and geotechnical reports to develop suitable foundation solutions for your project.
Buyer satisfaction is my top priority!
Projektumfang:
Gebäude
Gebäudetyp:
Wohnen
•
Geschäftlich
•
Büro & Arbeitsbereich
Material-Spezialität:
Stahl
•
Holz
Bitte informiere den Freelancer über alle Präferenzen oder Bedenken in Bezug auf den Einsatz von KI-Tools bei der Ausführung und/oder Lieferung deines Auftrags.


