Architect, AutoCAD Draftsman, Floor Plans And Permit Drawings
Frankreich
Französisch, Englisch, Deutsch, Niederländisch
Einige Informationen werden in englischer Sprache angezeigt.
Über mich
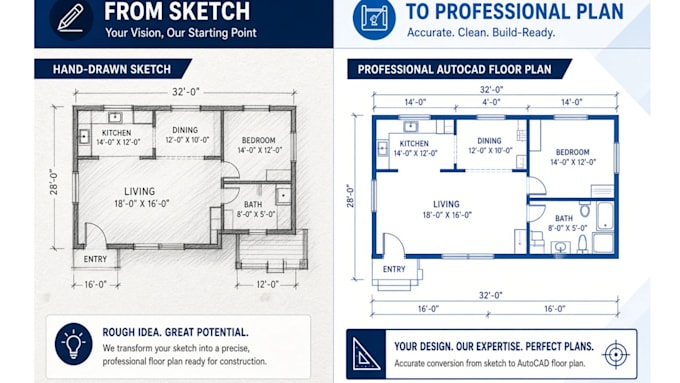
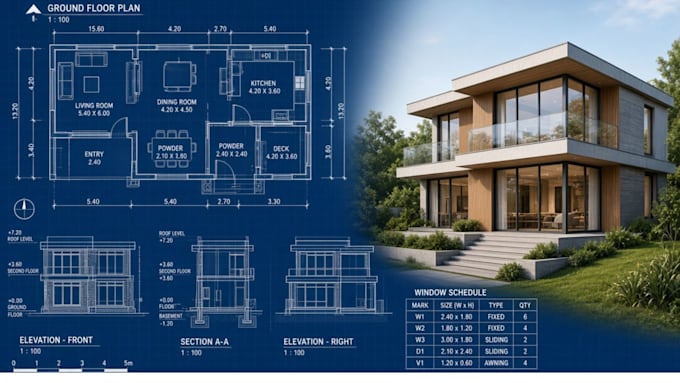
I’m an architect and AutoCAD draftsman specializing in architectural and structural drawings, city permit construction drawings, 2D floor plans, elevations, sections, site plans, and architectural blueprints. I create accurate CAD drawings from sketches, PDFs, images, or existing plans using AutoCAD. Whether you need residential floor plans, construction documents, permit drawings, or detailed architectural drafting, I deliver clean, professional, and easy-to-read drawings tailored to your project requirements.... Mehr lesen