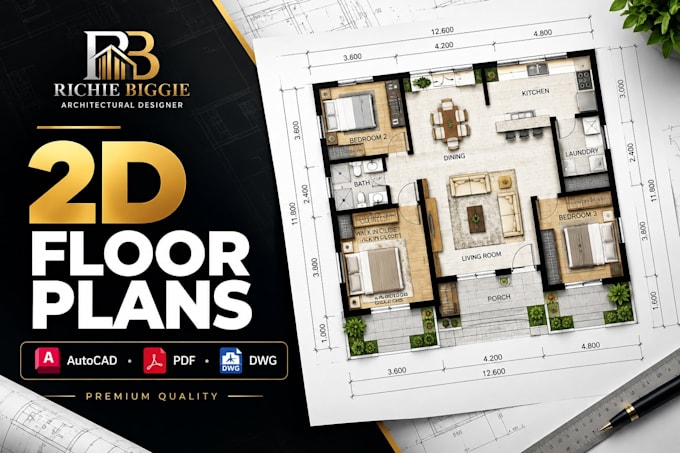
Architectural Designer 2D Floor Plans, 3D Modeling and Rendering
Vereinigte Staaten
Englisch
Einige Informationen werden in englischer Sprache angezeigt.
Über mich
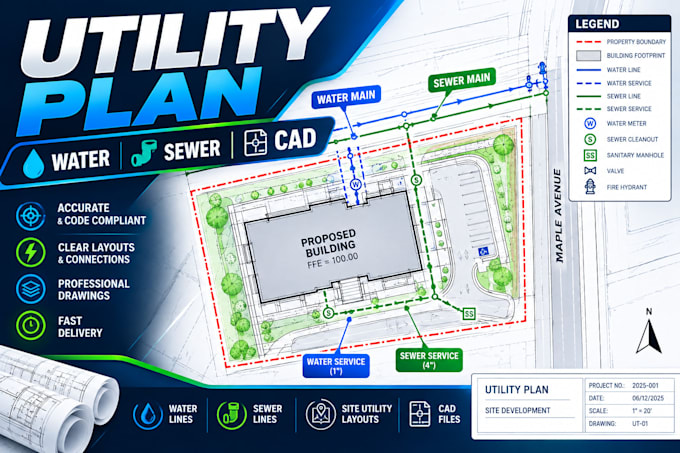
I help homeowners, architects, contractors, developers, and real estate professionals turn ideas, sketches, and existing plans into professional architectural drawings and 3D visuals. I create 2D floor plans, elevations, sections, AutoCAD drawings, 3D models, interior/exterior renderings, and architectural visualizations. I focus on accurate layouts, clean presentation, practical solutions, and clear communication helping you present, develop, and understand your project with confidence.... Mehr lesen