Kategorien durchsuchen
Entdecken
Fiverr Pro
Deutsch
$
USD

Welcome Greetings
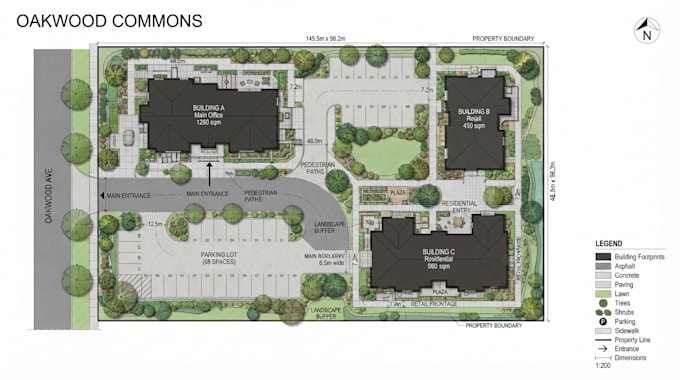
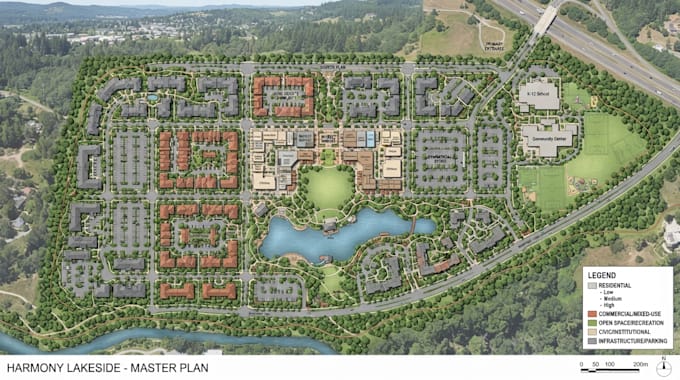
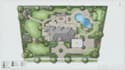
I will create professional architectural site plans, master plans, landscape plans, and detailed site layouts tailored to your project requirements.
I can transform sketches, CAD drawings, satellite images, PDFs, reference images, or existing plans into clean and visually appealing site plan renderings. Your design can include buildings, roads, parking areas, pathways, landscaping, trees, recreational spaces, property boundaries, labels, dimensions, and other important site elements.
Services include:
I focus on clear organization, attractive presentation, accurate placement of provided information, and a professional final result suitable for presentations, proposals, marketing materials, planning documents, and client presentations.
Bitte informiere den Freelancer über alle Präferenzen oder Bedenken in Bezug auf den Einsatz von KI-Tools bei der Ausführung und/oder Lieferung deines Auftrags.
Creating Detailed Maps That Tell Your Locations Story
Sprachen
Can you work from a hand-drawn sketch?
Yes. I can use sketches, PDFs, satellite images, CAD references, or other project materials as a basis for the design.
Can you include landscaping?
Yes. Trees, lawns, planting areas, pathways, outdoor spaces, and other landscape elements can be incorporated.
Can you create plans for large properties?
Yes. I can work on residential, commercial, resort, recreational, campground, and other property layouts.
Can you follow an existing design?
Yes. You can provide an existing plan or reference, and I can create a cleaner and more visually polished rendering from it.
Can you add labels and site elements?
Yes. Buildings, roads, parking, pathways, landscaping, amenities, boundaries, labels, and other provided information can be included.