Einige Informationen werden in englischer Sprache angezeigt.
Über mich
HI!
I provide professional structural drafting, rebar detailing, and construction drawing services for residential and commercial projects.
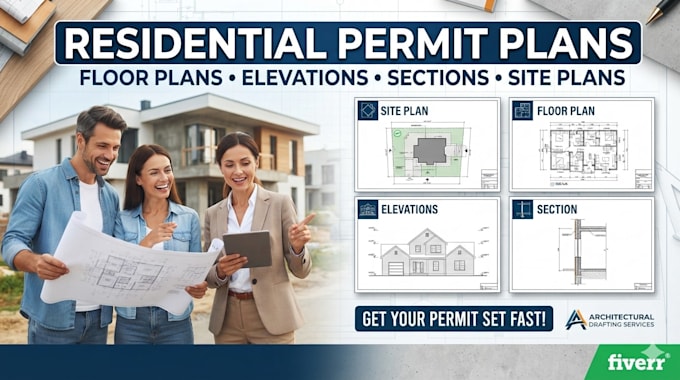
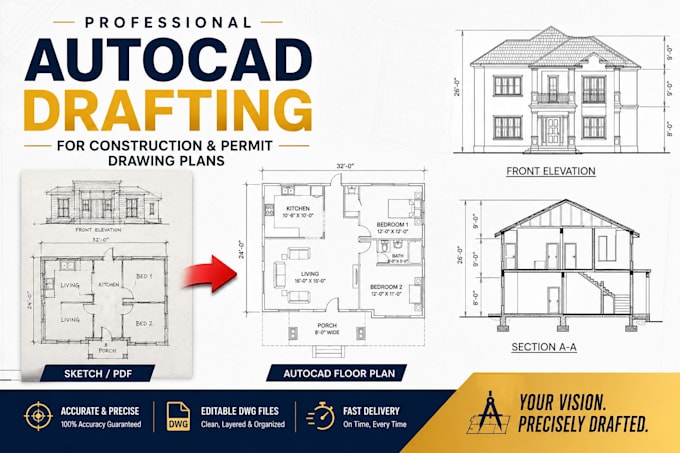
I create reinforcement shop drawings, bar bending schedules, quantity takeoffs, foundation and framing plans, beam and column details, roof plans, floor plans, elevations, sections, site plans, and permit drawings in AutoCAD.
I deliver accurate, organized, construction ready documents with clear detailing and fast turnaround.
Message me today!
... Mehr lesen