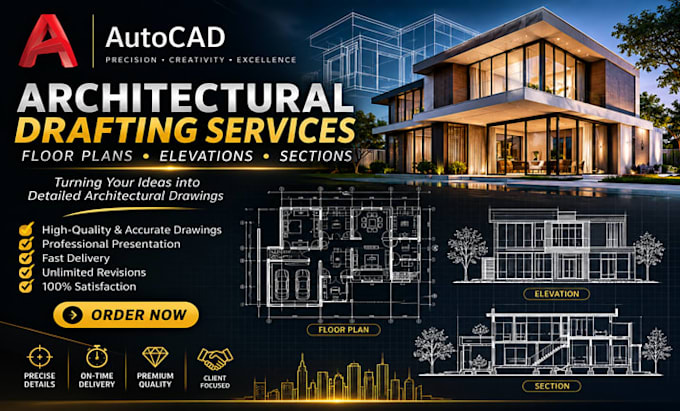
Architectural Drafter , AutoCAD Floor Plans, Elevations and Sections
Vereinigte Staaten
Englisch
Einige Informationen werden in englischer Sprache angezeigt.
Über mich
I am a professional architectural drafter specializing in accurate, detailed AutoCAD drawings for residential and commercial projects. I create architectural floor plans, elevations, and sections that turn your ideas, sketches, or concepts into organized technical drawings. My focus is on precision, clean presentation, readable dimensions, and attention to detail. Whether you need a drawing or revisions to an existing plan, I aim to deliver reliable results, timely communication, and a smooth experience. Let’s bring your architectural vision to life with professional CAD drafting support now.... Mehr lesen