Kategorien durchsuchen
Entdecken
Fiverr Pro
Deutsch
$
USD
Professional Structural Engineer
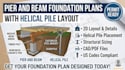
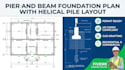
Are you looking for a permit-ready pier and beam foundation plan featuring a precise helical pile layout?
I provide specialized structural drawing and architectural drawing solutions designed to meet US building codes (IRC/IBC). Whether you are building on unstable soil, steep slopes, or working on coastal homes, ADUs, and decks, I create reliable CAD drawings engineered to clear city plan reviews smoothly.
What You Get with This Gig:
Why Choose My Service?
Ensure your build has a solid foundation! Order your permit-ready foundation plan today!
pier and beam, helical pile, foundation plan, structural drawing, architectural drawing, permit ready, CAD drafting, building permit, deep foundation, footing details.
Projektumfang:
Gebäude
Gebäudetyp:
Wohnen
•
Geschäftlich
•
Büro & Arbeitsbereich
Material-Spezialität:
Zement
•
Stahl
Bitte informiere den Freelancer über alle Präferenzen oder Bedenken in Bezug auf den Einsatz von KI-Tools bei der Ausführung und/oder Lieferung deines Auftrags.


