Kategorien durchsuchen
Entdecken
Fiverr Pro
Deutsch
$
USD


Automatische Übersetzung
Hallo und danke, dass du meinen Service besuchst!
Ich bin Arshad (U C M T Architects) DAE IN Architecture aus PAKISTAN.
Ich habe 6 Jahre praktische Erfahrung im Bereich Architektur und Design.
Ich kann schöne Architekturzeichnungen erstellen.
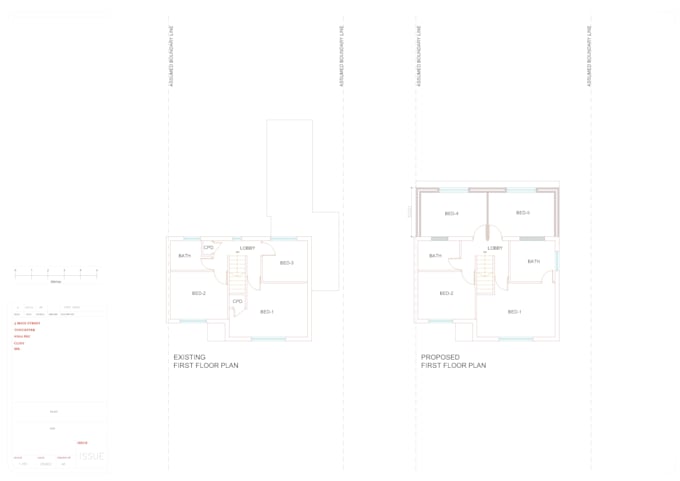
Bitte sende eine handgezeichnete Skizze oder ein Bild des Grundrisses deiner Immobilie, um mit deinem Design zu beginnen. Ich werde die notwendigen Zeichnungen für die Beantragung einer Baugenehmigung erstellen.
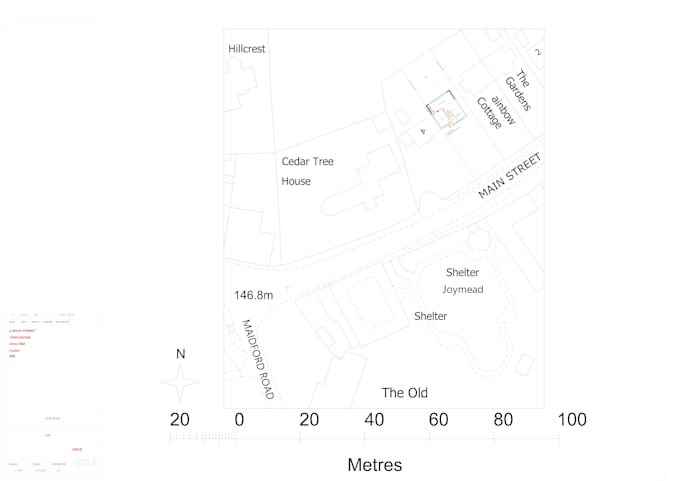
Ich liefere 2D-Zeichnungen, die einen Lageplan, einen Blockplan, Grundrisse, Schnitte und Ansichten umfassen.
Fiverr überprüft Freelancer in dieser Kategorie nicht. Bitte überprüfe die Qualifikationen und bespreche die Anforderungen vor der Bestellung mit dem Freelancer, einschließlich aller Präferenzen hinsichtlich der Nutzung von KI-Tools.
Architecture draughtsman!
Sprachen
Automatische Übersetzung