Kategorien durchsuchen
Entdecken
Fiverr Pro
Deutsch
$
USD


Automatische Übersetzung
Willkommen bei meinem Gig!
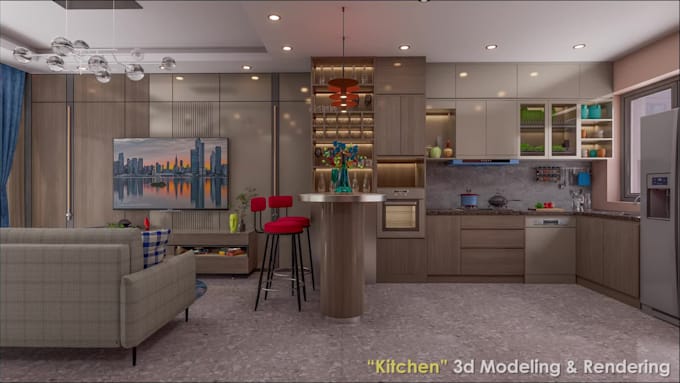
Planst du, deine Traumküche umzubauen oder zu gestalten? Dann bist du hier genau richtig!
Ich liefere dir ein modernes und realistisches 3D-Küchen-Innenraumdesign und Rendering, das deinen Stil und deine Funktionalitätswünsche widerspiegelt.
Mit meinen Fähigkeiten und Erfahrungen in AutoCAD, SketchUp, 3ds Max und D5 Render Engine, Lumion kann ich präzise 2D-Grundrisse und hochwertige 3D-Visualisierungen für dein Küchenprojekt erstellen.
Was du bekommst:
Was ich von dir brauche:
Warum du mich wählen solltest?
Wichtig: Bitte kontaktiere mich vor der Bestellung, um deine Anforderungen, Lieferzeit und Preisgestaltung zu besprechen.
Lass uns deine Küchenvision mit beeindruckenden 3D-Designs zum Leben erwecken!
Fiverr überprüft Freelancer in dieser Kategorie nicht. Bitte überprüfe die Qualifikationen und bespreche die Anforderungen vor der Bestellung mit dem Freelancer, einschließlich aller Präferenzen hinsichtlich der Nutzung von KI-Tools.
Architectural Visualization ! 2D Plans ! 3D Rendering Expert
Sprachen
Automatische Übersetzung
Automatische Übersetzung
Was brauchen Sie, um das Projekt zu starten?
Ich benötige deinen Küchenplan oder groben Entwurf mit Maßen, Fotos des bestehenden Raums (falls vorhanden) und alle Inspirationen oder Referenzbilder, die du magst.
Welche Software verwendest du für Design und Rendering?
Ich arbeite mit AutoCAD, SketchUp, 3ds Max und D5 Render Engine, um präzise Modelle und fotorealistische Ergebnisse zu gewährleisten.
Kannst du eine Küche komplett ohne Plan entwerfen?
Ja, aber ich brauche trotzdem grundlegende Raummaße (Länge, Breite, Höhe), um ein passendes Design zu erstellen.
Bekomme ich die Quelldatei zusammen mit dem Render?
Standardmäßig liefere ich nur die gerenderten Bilder. Wenn du die Quelldateien (SketchUp, 3ds Max, AutoCAD usw.) möchtest, erwähne das bitte vor der Bestellung. Zusätzliche Kosten können anfallen.
Kann ich nach der Lieferung Änderungen anfordern?
Ja! Ich biete Überarbeitungen entsprechend dem gewählten Paket an. Kleine Anpassungen sind immer willkommen, um deine Zufriedenheit sicherzustellen.
Wie lange dauert es, bis mein Küchendesign fertig ist?
Die Lieferzeit hängt vom Paket und der Komplexität des Projekts ab. Basic dauert 2 Tage, Standard 4 Tage, und Advanced 6 Tage. Bei größeren Projekten sprechen wir individuelle Zeitpläne ab.
Stellst du auch 2D-Grundrisse zur Verfügung?
Ja! Ich kann präzise 2D-Küchenlayouts in AutoCAD erstellen. Sag mir einfach, wenn du diesen Service mit in Anspruch nehmen möchtest.
| (1) | ||
| (0) | ||
| (0) | ||
| (0) | ||
| (0) |
d97265127d

Kuwait
Absolutely amazing work! The kitchen interior render looks stunning — very realistic and perfectly matches my vision. Highly professional and great communication throughout. I’ll definitely work with him again!
50 $-100 $
Preis
3 Tagen
Dauer

| (1) | ||
| (0) | ||
| (0) | ||
| (0) | ||
| (0) |
d97265127d
Kuwait
Absolutely amazing work! The kitchen interior render looks stunning — very realistic and perfectly matches my vision. Highly professional and great communication throughout. I’ll definitely work with him again!
50 $-100 $
Preis
3 Tagen
Dauer