Einige Informationen werden in englischer Sprache angezeigt.
Über mich
Hello amazing buyer! welcome to visit my profile description:
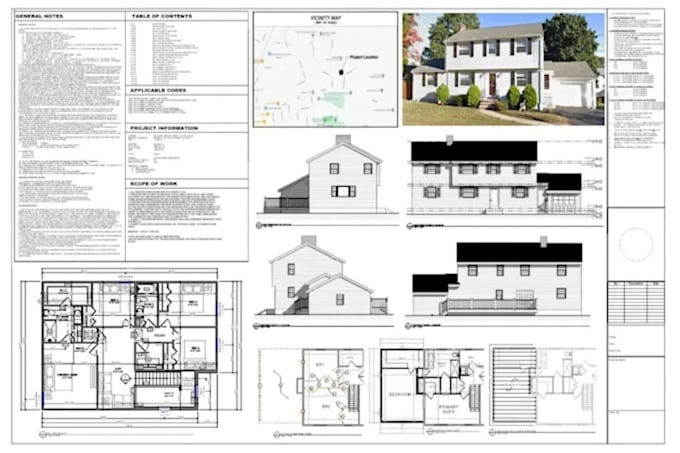
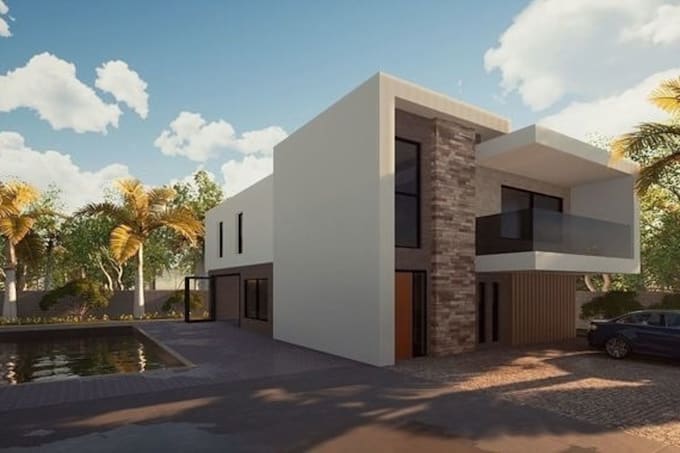
I am a professional Architectural Designer specializing in turning rough sketches, PDFs, or ideas into precise 2D technical blueprints and stunning 3D building visualizations.
Services Offered:
2D Drafting: Accurate floor plans, elevations, and sections via AutoCAD.3D Modeling & Rendering:
Photorealistic interior/exterior renders with realistic lighting and texturing.
Why Hire Me?
I deliver millimeter-accurate, permit-ready designs on schedule using AutoCAD and SketchUp.
Message me to discuss your project today!... Mehr lesen