Kategorien durchsuchen
Deutsch
$
USD
Verbinden Sie sich mit Ihrer KI

Architectural CAD Drafter, 2D Plans and 3D Rendering
Kompetenzen
Meine Dienstleistungen

Architectural CAD Drafter & Residential Plan Designer
Upwork • Freiberufler
Apr 2024 - Present • 2 yrs 7 mos
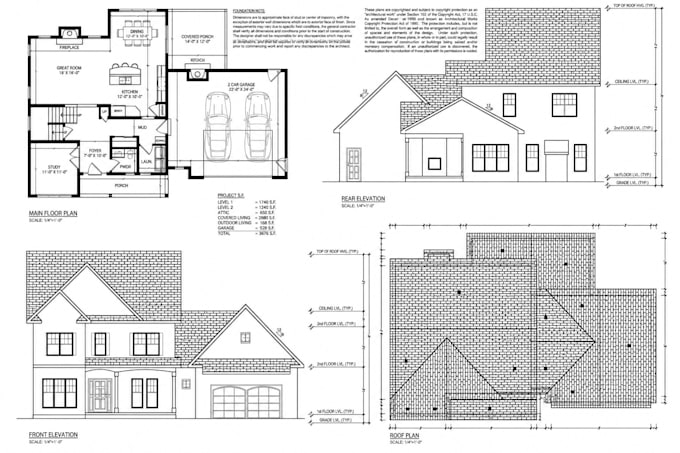
My architectural drafting work focuses on creating organised residential drawings that help homeowners, builders, interior designers and construction professionals understand and communicate building layouts. The scope of work includes developing and redrawing 2D floor plans, house plans, architectural blueprints, site-plan graphics, elevations and other residential CAD documentation from supplied sketches, existing PDFs, survey references, measurements and design information. A typical project begins with reviewing the client's objectives, building type, existing information and intended use of the drawings. The reference material is checked for clarity and consistency before producing digital drafting files. When measurements are missing or conflicting, those issues are identified for clarification rather than being treated as verified facts. CAD drawings are organised using appropriate layers, line weights, architectural symbols, dimensions, room labels and drawing scales. Particular attention is paid to the relationship between walls, doors, windows, staircases, circulation spaces and other elements that influence the readability of the plan. Residential drafting tasks may include translating hand-drawn sketches into clear floor plans, recreating existing drawings as editable CAD files, preparing room layouts, adding supplied dimensions and presenting drawings on professional PDF sheets. Site plans may show the building footprint, property access, driveways and landscape features where reliable reference information is available. The drafting process also includes preparing revisions, correcting inconsistencies, organising drawing sheets and exporting the agreed file formats. This supports communication between the buyer and the professionals responsible for subsequent design, construction or planning activities. Where drawings are intended for planning or permit-document preparation, the work is coordinated with the relevant project requirements

Architectural 3D Modeler & Exterior Visualisation Designer
Freelancer.com • Vollzeit
Feb 2024 - Present • 2 yrs 9 mos
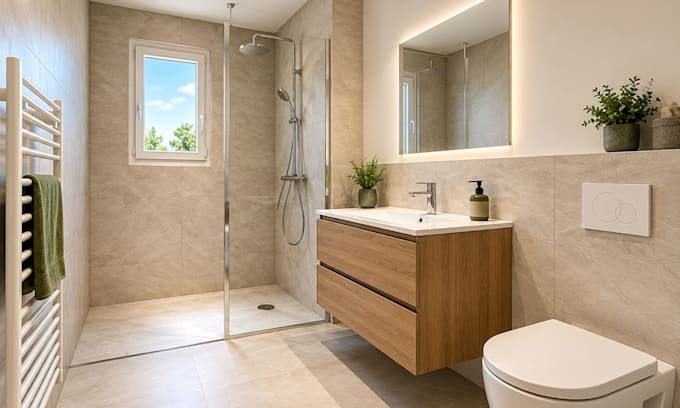
My architectural visualisation work focuses on communicating residential exterior designs through accurate 3D models, realistic materials, carefully composed camera views and photorealistic architectural images. Projects typically begin with a review of the client's architectural floor plans, elevations, CAD drawings, sketches or existing 3D models. These references establish the building's layout, external dimensions, roof geometry, wall heights, openings and intended architectural style. The first stage of the workflow involves understanding the approved design and identifying any missing information that affects the model. The 3D building representation is then developed using the supplied architectural geometry, with attention to wall proportions, windows, doors, roofs, terraces, balconies and exterior details. Once the model is established, suitable materials and finishes are applied to represent the intended building appearance. These may include rendered plaster, stone, timber cladding, brick, glass, metal roofing, concrete paving and other finishes supported by the client's reference images or specifications. Lighting is an important component of exterior architectural visualisation. Daylight scenes are arranged to communicate the shape and appearance of the building, while evening or dusk scenes can be used to demonstrate exterior lighting and the atmosphere of the proposed home. The purpose of this work is to help homeowners, residential designers, builders and property developers visualise a proposed house before construction or marketing presentation. Relevant services include 2D-plan-to-3D conversion, residential house modelling, exterior rendering, facade visualisation, material presentation and photorealistic architectural imagery.
