Kategorien durchsuchen
Entdecken
Fiverr Pro
Deutsch
$
USD
professional civil engineer specializing in site plans
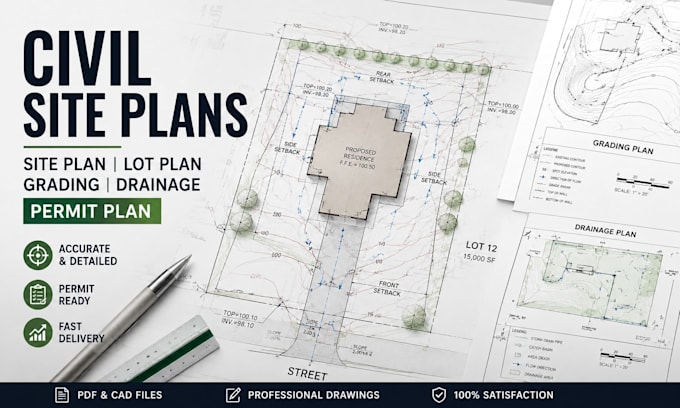
Need a clear and professional civil site plan for your project or permit submission?
I will design and draft accurate site plans, lot plans, grading plans, drainage layouts, and permit drawings based on your survey, measurements, sketches, or existing plans.
My services include:
I can work with residential, commercial, and land development projects. Deliverables can be provided in PDF and editable CAD formats, depending on the package and project requirements.
Please send your survey/topographic plan, site dimensions, existing drawings, project location, and permit requirements before ordering so I can confirm the scope.
Let's create a clean, accurate, and well-organized plan for your project.
Projektumfang:
Gebäude
Gebäudetyp:
Wohnen
•
Geschäftlich
•
Büro & Arbeitsbereich
Bitte informiere den Freelancer über alle Präferenzen oder Bedenken in Bezug auf den Einsatz von KI-Tools bei der Ausführung und/oder Lieferung deines Auftrags.
What do you need to start the project?
I need your survey, existing drawings, measurements, sketches, project location, and specific drawing requirements.
Can you create a site plan from a PDF or sketch?
Yes. I can use a PDF, sketch, image, survey, or existing CAD drawing as the project reference.
Do you provide grading plans?
Yes. Grading plans can include elevations, slopes, contours, and grading information based on the available project data.
Do you provide drainage plans?
Yes. I can prepare drainage layouts and stormwater flow information according to the project scope and available data.
