Kategorien durchsuchen
Entdecken
Fiverr Pro
Deutsch
$
USD

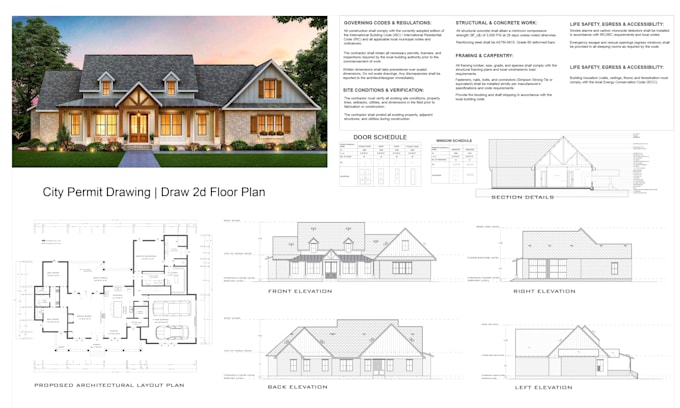
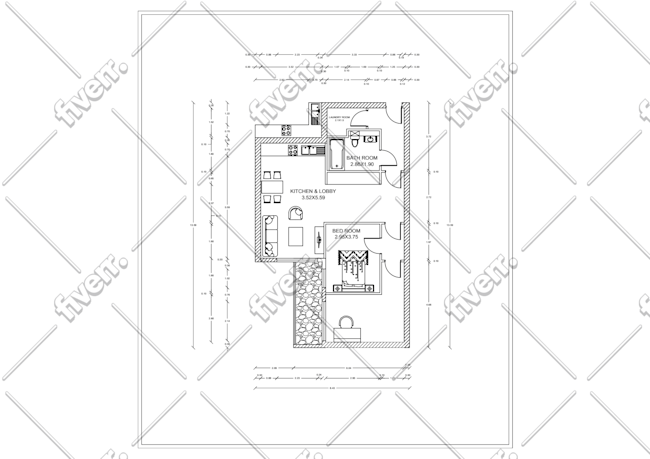
Professional 2D Floor Plans City Permit Drawings
Kompetenzen
Meine Dienstleistungen

Civil Engineering Intern / AutoCAD Draftsman
Bashundhara Technical Institute • Teilzeit
Sep 2022 - Dec 2022 • 3 mos
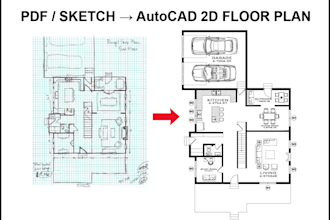
Completed technical training at Bashundhara Technical Institute (BTI), developing practical skills in AutoCAD 2D drafting, architectural floor plans, and technical drawings.
| (10) | ||
| (0) | ||
| (0) | ||
| (0) | ||
| (0) |
mybusinessact

Vereinigte Staaten
Antwort des Freelancers
joseph_oloyede
Vereinigte Staaten
Great work from you, the for the project completion.
50 $
Preis
3 Tagen
Dauer
timvis

Großbritannien
Prompt responses, able to handle complex details, easy to communicate with.
Antwort des Freelancers

fhuben

Deutschland
Thank you very much!
50 $
Preis
4 Tagen
Dauer

Antwort des Freelancers

faisalmusleh
Deutschland
Sehr gute und schnelle Arbeit. Kann ich nur weiterempfehlen!
Antwort des Freelancers
